
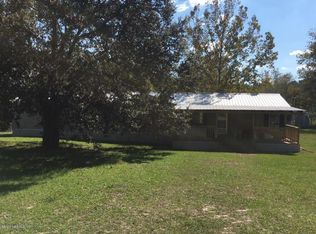
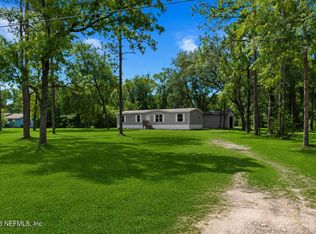
Welcome to country living! This BRAND-NEW 2026 manufactured home offers 4 spacious bedrooms, 2 full bathrooms, and a thoughtfully designed open floor plan that's perfect for everyday living and entertaining. Situated on a generous 1-acre corner lot, you'll have plenty of room to spread out, create your dream outdoor space, park your boat or RV, or simply enjoy the privacy and peaceful surroundings. Inside, the bright and inviting living area flows seamlessly into the spacious kitchen, featuring ample cabinetry, generous counter space, and a large island overlooking the dining area.
The split-bedroom floor plan provides a private primary suite complete with a walk-in closet and ensuite bath, while three additional bedrooms offer flexibility for family, guests, or a home office.
Whether you're looking for your first home, room to grow, or a peaceful retreat, this property checks all the boxes.
Active
Price cut: $14.1K (9/17)
$284,900
877 TOOKIE Road, Jacksonville, FL 32234
4beds
1,768sqft
Manufactured Home
Built in 2026
1 Acres Lot
$284,500 Zestimate®
$161/sqft
$-- HOA
What's special
Privacy and peaceful surroundingsEnsuite bathSpacious kitchenSplit-bedroom floor planGenerous counter spacePrivate primary suiteWalk-in closet
- 56 days
- 194
- 12
Zillow last checked:
Listing updated:
Listed by:
TOBI ANN WELBORN 904-571-7653,
IRON VALLEY REAL ESTATE NORTH FLORIDA 904-849-5163
Source: realMLS,MLS#: 2157372
Facts & features
Interior
Bedrooms & bathrooms
- Bedrooms: 4
- Bathrooms: 2
- Full bathrooms: 2
Primary bedroom
- Area: 206.08 Square Feet
- Dimensions: 16.10 x 12.80
Bedroom 2
- Area: 132.68 Square Feet
- Dimensions: 10.70 x 12.40
Bedroom 3
- Area: 107.06 Square Feet
- Dimensions: 10.60 x 10.10
Bedroom 4
- Area: 126.72 Square Feet
- Dimensions: 9.90 x 12.80
Family room
- Area: 219.48 Square Feet
- Dimensions: 17.70 x 12.40
Living room
- Area: 250.48 Square Feet
- Dimensions: 20.20 x 12.40
Heating
- Central
Cooling
- Central Air
Appliances
- Included: Dishwasher, Electric Oven, Electric Range, Electric Water Heater, Refrigerator
- Laundry: Electric Dryer Hookup, In Unit, Washer Hookup
Features
- Breakfast Bar, Open Floorplan, Primary Bathroom - Shower No Tub, Split Bedrooms, Walk-In Closet(s)
- Flooring: Carpet, Vinyl
Interior area
- Total interior livable area: 1,768 sqft
Property
Parking
- Parking features: Other, Additional Parking
Features
- Stories: 1
- Patio & porch: Front Porch, Rear Porch
Lot
- Size: 1 Acres
- Dimensions: 241 x 180 x 241 x 180
- Features: Agricultural, Cleared, Corner Lot, Dead End Street
Details
- Parcel number: 15042300010000501
- Zoning description: Agricultural
Construction
Type & style
- Home type: MobileManufactured
- Architectural style: Other
- Property subtype: Manufactured Home
Materials
- Vinyl Siding
- Roof: Shingle
Condition
- New construction: Yes
- Year built: 2026
Utilities & green energy
- Sewer: Private Sewer, Septic Tank
- Water: Private, Well
- Utilities for property: Cable Available, Electricity Connected
Community & HOA
Community
- Subdivision: Clay Hill
HOA
- Has HOA: No
Location
- Region: Jacksonville
Financial & listing details
- Price per square foot: $161/sqft
- Date on market: 7/28/2026
- Listing terms: Cash,Conventional,FHA,USDA Loan,VA Loan
- Road surface type: Dirt
- Body type: Double Wide
Estimated market value
$284,500
$270,000 - $299,000
Not available
Price history
| Date | Event | Price |
|---|---|---|
| 9/17/2026 | Price change | $284,900-4.7%$161/sqft |
Source:  realMLS #2157372 Report a problem realMLS #2157372 Report a problem | ||
| 8/11/2026 | Price change | $299,000-5.1%$169/sqft |
Source: realMLS #2157372 Report a problem | ||
| 7/28/2026 | Listed for sale | $315,000$178/sqft |
Source: realMLS #2157372 Report a problem | ||
Public tax history
Tax history is unavailable.
Monthly payment
Climate risks
Neighborhood: 32234
Similar homes
- $274,9004 bd2 ba1.5k sqft4975 BENT TWIG Road, Middleburg, FL 32068For Sale
 MLS ID #2162102, NATALIE STALMA. realMLS
 - $269,0004 bd2 ba1.6k sqft267 ASTER Avenue, Middleburg, FL 32068For Sale
 MLS ID #2161421, BENJAMIN BARFOOT. realMLS
 - $299,0004 bd2 ba1.6k sqft1886 GENTLE BREEZE Road, Middleburg, FL 32068For Sale
 MLS ID #2161390, BENJAMIN BARFOOT. realMLS
 - $282,0004 bd2 ba1.5k sqft4835 TIMOTHY Street, Middleburg, FL 32068For Sale
 MLS ID #2161383, KATELYN WATFORD. realMLS
