642 Gardiner St is a 1-story Starke single-family home built in 1940, offering 2 bedrooms and 1 bathroom across 1,002 square feet. The open-concept living and dining area flows into the kitchen, which features wood cabinetry, dark granite countertops, a tile backsplash, and black appliances. The bathroom includes a tub/shower combination with a vanity. Hardwood and tile flooring run throughout the home, and a covered front porch provides additional outdoor living space. The large yard offers ample space and completes this well-maintained residence.. Included 100-Day Home Warranty with buyer activation
Active
Price cut: $4K (8/20)
$160,000
642 GARDINER Street, Starke, FL 32091
2beds
848sqft
Single Family Residence
Built in 1940
5,662 Square Feet Lot
$-- Zestimate®
$189/sqft
$-- HOA
What's special
Dark granite countertopsBlack appliancesTile backsplash
- 67 days
- 337
- 14
Zillow last checked:
Listing updated:
Listed by:
KAREN ALBRIGHT homes@opendoor.com,
OPENDOOR BROKERAGE, LLC. 480-462-5392,
Lynnette Easterling
Source: realMLS,MLS#: 2151981
Facts & features
Interior
Bedrooms & bathrooms
- Bedrooms: 2
- Bathrooms: 2
- Full bathrooms: 1
- 1/2 bathrooms: 1
Heating
- Central, Natural Gas
Cooling
- Central Air
Appliances
- Included: Other, Dishwasher, Microwave
Features
- Flooring: Carpet, Tile
Interior area
- Total interior livable area: 848 sqft
Property
Parking
- Total spaces: 1
- Parking features: Carport
- Carport spaces: 1
Features
- Levels: One
- Stories: 1
Lot
- Size: 5,662 Square Feet
Details
- Parcel number: 03837B01100
Construction
Type & style
- Home type: SingleFamily
- Property subtype: Single Family Residence
Materials
- Roof: Shingle
Condition
- New construction: No
- Year built: 1940
Utilities & green energy
- Sewer: Public Sewer
- Water: Public
- Utilities for property: Electricity Connected, Natural Gas Available, Sewer Connected, Water Connected
Community & HOA
Community
- Subdivision: Dowling R N Add
HOA
- Has HOA: No
Location
- Region: Starke
Financial & listing details
- Price per square foot: $189/sqft
- Tax assessed value: $121,357
- Date on market: 6/23/2026
- Listing terms: Cash,Conventional,VA Loan
Estimated market value
Not available
Estimated sales range
Not available
Not available
Price history
| Date | Event | Price |
|---|---|---|
| 8/20/2026 | Price change | $160,000-2.4%$189/sqft |
Source:  realMLS #2151981 Report a problem realMLS #2151981 Report a problem | ||
| 7/16/2026 | Price change | $164,000-2.4%$193/sqft |
Source: realMLS #2151981 Report a problem | ||
| 6/23/2026 | Listed for sale | $168,000+22.7%$198/sqft |
Source: realMLS #2151981 Report a problem | ||
| 6/9/2026 | Sold | $136,900+52.3%$161/sqft |
Source: Public Record Report a problem | ||
| 5/25/2018 | Sold | $89,900-0.1%$106/sqft |
Source: realMLS #916045 Report a problem | ||
| 4/17/2018 | Pending sale | $89,999$106/sqft |
Source: CHARNELLE WHITTEMORE REALTY INC. #916045 Report a problem | ||
| 2/5/2018 | Price change | $89,999-3.7%$106/sqft |
Source: CHARNELLE WHITTEMORE REALTY INC. #916045 Report a problem | ||
| 1/10/2018 | Listed for sale | $93,500$110/sqft |
Source: CHARNELLE WHITTEMORE REALTY INC. #916045 Report a problem | ||
Public tax history
| Year | Property taxes | Tax assessment |
|---|---|---|
| 2025 | -- | $75,152 +2.9% |
| 2024 | $625 -0.6% | $73,034 +3% |
| 2023 | $629 +1.1% | $70,907 +3% |
| 2022 | $623 -1.8% | $68,842 +3% |
| 2021 | $634 +3.9% | $66,837 +1.4% |
| 2020 | $610 | $65,914 +2.3% |
| 2019 | $610 +352.7% | $64,432 +104.4% |
| 2018 | $135 | $31,515 +2.1% |
| 2017 | $135 +13.9% | $30,867 +2.1% |
| 2016 | $118 +12.6% | $30,232 +0.7% |
| 2015 | $105 +4.8% | $30,022 +0.8% |
| 2014 | $100 | $29,784 +0.9% |
| 2013 | -- | $29,530 -4.1% |
| 2012 | -- | $30,784 -5.6% |
| 2011 | -- | $32,604 -2.2% |
| 2010 | -- | $33,340 +2.7% |
| 2009 | -- | $32,463 +0.1% |
| 2008 | -- | $32,431 +3% |
| 2007 | -- | $31,486 +5.6% |
| 2005 | -- | $29,823 +35% |
| 2004 | -- | $22,093 +1.2% |
| 2003 | -- | $21,839 +2.4% |
| 2002 | -- | $21,327 +1% |
| 2001 | -- | $21,115 +2.7% |
| 2000 | -- | $20,566 |
Find assessor info on the county website
Monthly payment
Est. payment
Payment breakdown
Explore the cost of this home by adjusting the details. Changes won't be saved.Climate risks
Neighborhood: 32091
Nearby schools
Schools provided by the listing agent
- Elementary: Southside
- Middle: Bradford
- High: Bradford
Source: realMLS. This data may not be complete. We recommend contacting the local school district to confirm school assignments for this home.
Similar homes
- $169,9002 bd2 ba1.1k sqft9559 SE STATE ROAD 100, Starke, FL 32091For Sale
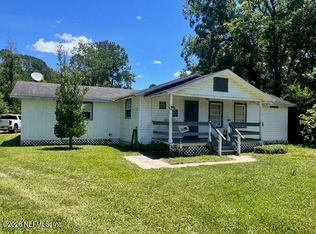 MLS ID #2156901, CHARLEEN STEPHENS. realMLS
 - $159,0002 bd1 ba810 sqft646 N CHURCH Street, Starke, FL 32091For Sale
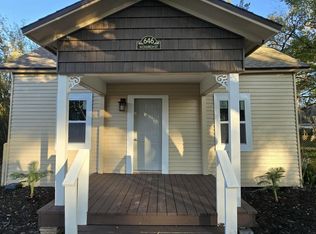 MLS ID #2155977, MARTINA DUNCANSON. realMLS
 - $155,0002 bd1 ba896 sqft640 GARDINER Street, Starke, FL 32091For Sale
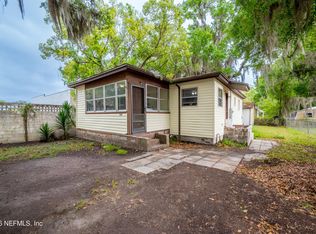 MLS ID #2139313, LINDSEY WALKER. realMLS
 - $165,0003 bd2 ba1.2k sqft421 N POLK Street, Starke, FL 32091For Sale
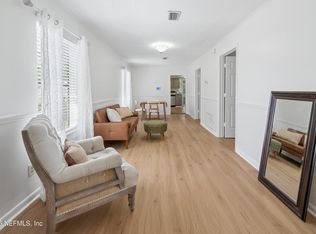 MLS ID #2139311, KIMBERLY HANNA. realMLS
 - $150,0002 bd1 ba1.2k sqft5698 NAVARRE AVENUE, HAMPTON, FL 32044For Sale
 MLS ID #OM728291, Jonathan Franklin, LPT REALTY, LLC. Stellar MLS
 - $109,0002 bd1 ba950 sqft10085 PLUM STREET, HAMPTON, FL 32044For SaleMLS ID #OM728290, Jonathan Franklin, LPT REALTY, LLC. Stellar MLS
