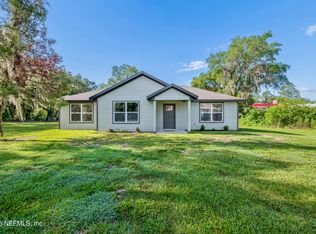
Welcome home to this beautifully built residence in the highly sought after neighborhood of Hidden Oaks. This 3 Bed/2 Bath home is move in ready and combines modern style with everyday comfort and no HOA.
Enjoy the open concept floor plan featuring a spacious kitchen with granite countertops, stainless steel appliances, a large center island and pantry. It's perfect for family gatherings and entertaining.
The private primary suite offers a relaxing retreat with an ensuite bathroom featuring a walk in shower, soaking tub, and large walk in closet, & connecting to laundry for easy access.
Start your mornings with coffee or unwind in the afternoon on either of the covered porches.
Hidden Oaks is known for its safe and family friendly atmosphere where children can ride bikes, play in the streets and enjoy an active outdoor lifestyle.
This home is conveniently located just off of HWY 121 with a short 30 minute commute to Gainesville.
Note: Some photos have been virtually staged
Active
Price cut: $5K (9/12)
$364,900
15116 SW 94TH Circle, Lake Butler, FL 32054
3beds
1,664sqft
Single Family Residence
Built in 2022
-- sqft lot
$361,500 Zestimate®
$219/sqft
$-- HOA
What's special
Large center islandGranite countertopsCovered porchesEnsuite bathroomOpen concept floor planSoaking tubSpacious kitchen
- 98 days
- 282
- 18
Zillow last checked:
Listing updated:
Listed by:
JENNIFER S WHITEHEAD 352-226-2398,
ENGEL & VOLKERS GAINESVILLE 386-623-2806
Source: realMLS,MLS#: 2152717
Facts & features
Interior
Bedrooms & bathrooms
- Bedrooms: 3
- Bathrooms: 2
- Full bathrooms: 2
Heating
- Central
Cooling
- Central Air
Appliances
- Included: Convection Oven, Dishwasher, Dryer, Electric Cooktop, Electric Oven, Electric Water Heater, Microwave, Refrigerator, Washer
- Laundry: Electric Dryer Hookup, Washer Hookup
Features
- Breakfast Nook, Ceiling Fan(s), Open Floorplan, Pantry, Primary Bathroom -Tub with Separate Shower, Walk-In Closet(s)
- Flooring: Laminate
Interior area
- Total structure area: 2,492
- Total interior livable area: 1,664 sqft
Property
Parking
- Total spaces: 2
- Parking features: Additional Parking, Garage, Garage Door Opener, On Street
- Garage spaces: 2
- Has uncovered spaces: Yes
Features
- Levels: One
- Stories: 1
- Patio & porch: Covered, Front Porch, Porch, Rear Porch
Details
- Parcel number: 3605191F00003300 (852)
- Zoning description: Residential
Construction
Type & style
- Home type: SingleFamily
- Architectural style: Traditional
- Property subtype: Single Family Residence
- Attached to another structure: Yes
Materials
- Composition Siding
- Roof: Shingle
Condition
- New construction: No
- Year built: 2022
Utilities & green energy
- Sewer: Septic Tank
- Water: Private
- Utilities for property: Cable Available, Electricity Connected
Community & HOA
Community
- Subdivision: Hidden Oaks
HOA
- Has HOA: No
Location
- Region: Lake Butler
Financial & listing details
- Price per square foot: $219/sqft
- Date on market: 6/27/2026
- Listing terms: Cash,Conventional,FHA,VA Loan
- Road surface type: Paved
Estimated market value
$361,500
$343,000 - $380,000
$2,170/mo
Price history
| Date | Event | Price |
|---|---|---|
| 9/12/2026 | Price change | $364,900-1.4%$219/sqft |
Source:  realMLS #2152717 Report a problem realMLS #2152717 Report a problem | ||
| 8/10/2026 | Price change | $369,900-2.6%$222/sqft |
Source: realMLS #2152717 Report a problem | ||
| 7/10/2026 | Price change | $379,900-2.6%$228/sqft |
Source: realMLS #2152717 Report a problem | ||
| 6/27/2026 | Listed for sale | $390,000$234/sqft |
Source: realMLS #2152717 Report a problem | ||
Public tax history
Tax history is unavailable.
Monthly payment
Est. payment
Payment breakdown
Explore the cost of this home by adjusting the details. Changes won't be saved.Climate risks
Neighborhood: 32054
- $278,7003 bd2 ba1.4k sqft15108 SW 94th Cir, Lake Butler, FL 32054Off Market
- $297,1003 bd2 ba1.5k sqft15130 SW 94th Cir, Lake Butler, FL 32054Off Market
- $290,3003 bd2 ba1.4k sqft15121 SW 94th Cir, Lake Butler, FL 32054Off Market
- $317,1003 bd2 ba1.9k sqft15154 SW 94th Cir, Lake Butler, FL 32054Off Market
Similar homes
- $424,9002 bd2 ba1.4k sqft22156 NW COUNTY ROAD 235, Lake Butler, FL 32054For Sale
 MLS ID #2135854, PAUL BEDNAR. realMLS
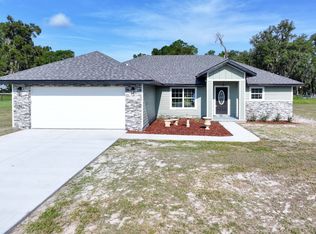
 - $275,9003 bd2 ba1.2k sqft570 SW 5TH Street, Lake Butler, FL 32054New Construction
 MLS ID #2159608, JAYCEE LYNN DAVIS. realMLS
 - $369,0003 bd2 ba1.6k sqft11770 SW 167th Ave, Brooker, FL 32622For Sale
 MLS ID #132864, Callie Harrington, Pepine Realty, LLC. NFMLS
 - $239,9005 bd3 ba2k sqft19407 NW 135TH Lane, Lake Butler, FL 32054For Sale
 MLS ID #2145946, SONYA L BARBER. realMLS
 - $399,0003 bd2 ba2.4k sqft1845 SW HALTIWANGER ROAD, LAKE CITY, FL 32024For Sale
 MLS ID #GC542247, Jenny Lee, PLATINUM REAL ESTATE. Stellar MLS
 - $339,9003 bd2 ba1.4k sqft12856 NE 233RD LANE, RAIFORD, FL 32083New ConstructionMLS ID #GC542736, Jordane Harden, KELLER WILLIAMS GAINESVILLE REALTY PARTNERS. Stellar MLS
