NOT your average new construction! Nestled on .6 acres with a private wooded backdrop, this 3/2 couples custom-level finishes + intentional design with construction built to LAST. Upon arrival, professionally curated landscaping frames the home, while an oversized front porch with tongue-and-groove ceilings and a stately chandelier peeking through the timber-trussed entry sets the tone for what’s inside. The open-concept, split floor plan showcases 9ft ceilings with a soaring vault over the common area, luxe LVP throughout (no carpet), and 6in baseboards. Extra windows + glass French doors pour in bountiful natural light, while abundant recessed lighting and a mixed-metal lighting + hardware package further elevate the space. At the heart of the home, the kitchen boasts quartz countertops, real-wood two-toned soft-close cabinetry with elevated uppers, stainless steel appliances, and an apron-front farmhouse sink for an added touch of luxury. Custom details continue into the primary suite with a tray ceiling, glass-framed barn doors, an oversized shower with floor-to-ceiling tile, dual shower heads, a transom window, and a pebble-stone built-in niche, while a masterfully designed wraparound configuration seamlessly connects the primary bedroom, ensuite + laundry room for ultimate convenience. Built with longevity in mind, spray foam insulation throughout provides enhanced energy efficiency + air sealing, and full-perimeter HardieBoard siding offers lasting durability + minimal maintenance. Stepping outside, the covered back porch continues the tongue-and-groove ceilings and is complete with a ceiling fan + additional lighting, all overlooking a secluded backyard buffered by woods on two sides and fencing along the other. Enjoy the serenity of quiet, country living while remaining just 10 minutes to Starke or Lake Butler, 15 minutes to Macclenny, and 30 minutes to Jacksonville. This home not only offers a brand new place to live, but an elevated lifestyle with the rare combination of privacy, quality and convenience you’ve been searching for. Call today to schedule your showing!
New construction
$339,900
12856 NE 233RD LANE, RAIFORD, FL 32083
3beds
1,472sqft
Single Family Residence
Built in 2026
0.6 Acres Lot
$-- Zestimate®
$231/sqft
$-- HOA
What's special
- 8 days |
- 227 |
- 14 |
Zillow last checked:
Listing updated:
Listed by:
Jordane Harden 904-364-8542,
KELLER WILLIAMS GAINESVILLE REALTY PARTNERS 352-240-0600
Source: Stellar MLS,MLS#: GC542736 Originating MLS: Orlando Regional
Originating MLS: Orlando Regional
Facts & features
Interior
Bedrooms & bathrooms
- Bedrooms: 3
- Bathrooms: 2
- Full bathrooms: 2
Primary bedroom
- Features: Walk-In Closet(s)
- Level: First
Kitchen
- Level: First
Living room
- Level: First
Heating
- Central, Electric
Cooling
- Central Air
Appliances
- Included: Dishwasher, Electric Water Heater, Microwave, Range, Refrigerator
- Laundry: Inside, Laundry Room
Features
- Cathedral Ceiling(s), Ceiling Fan(s), High Ceilings, Living Room/Dining Room Combo, Open Floorplan, Primary Bedroom Main Floor, Split Bedroom, Thermostat, Tray Ceiling(s), Vaulted Ceiling(s), Walk-In Closet(s)
- Flooring: Luxury Vinyl
- Doors: French Doors
- Has fireplace: No
Interior area
- Total structure area: 1,752
- Total interior livable area: 1,472 sqft
Video & virtual tour
Property
Features
- Levels: One
- Stories: 1
- Patio & porch: Covered, Front Porch, Porch, Rear Porch
- Fencing: Other
Lot
- Size: 0.6 Acres
- Features: Cleared, Level
- Residential vegetation: Trees/Landscaped
Details
- Parcel number: 1705210000004150
- Zoning: RESI
- Special conditions: None
Construction
Type & style
- Home type: SingleFamily
- Architectural style: Contemporary,Craftsman
- Property subtype: Single Family Residence
Materials
- HardiPlank Type
- Foundation: Slab
- Roof: Shingle
Condition
- Completed
- New construction: Yes
- Year built: 2026
Utilities & green energy
- Sewer: Septic Tank
- Water: Private, Well
- Utilities for property: Electricity Connected, Water Connected
Community & HOA
Community
- Pet fee: $0 monthly
HOA
- Has HOA: No
Location
- Region: Raiford
Financial & listing details
- Price per square foot: $231/sqft
- Annual tax amount: $162
- Date on market: 8/15/2026
- Cumulative days on market: 8 days
- Ownership: Fee Simple
- Total actual rent: 0
- Electric utility on property: Yes
- Road surface type: Paved, Asphalt
Estimated market value
Not available
Estimated sales range
Not available
Not available
Price history
| Date | Event | Price |
|---|---|---|
| 8/15/2026 | Listed for sale | $339,900$231/sqft |
Source:  Stellar MLS #GC542736 Report a problem Stellar MLS #GC542736 Report a problem | ||
Public tax history
Tax history is unavailable.
Monthly payment
Est. payment
Payment breakdown
Explore the cost of this home by adjusting the details. Changes won't be saved.Climate risks
Neighborhood: 32083
Nearby schools
GreatSchools rating
- NAUnion Virtual Instruction Program (District Provided)Grades: K-12Distance: 7.2 mi
- NAUnion Virtual FranchiseGrades: 6-12Distance: 7.2 mi
- 5/10Lake Butler Middle SchoolGrades: 5-8Distance: 7.3 mi
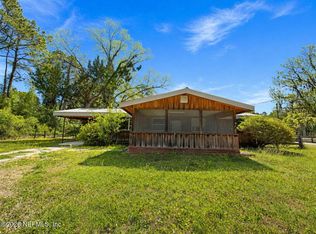
- $195,0003 bd1 ba1.5k sqft12820 NE 233rd Ln, Raiford, FL 32083For Sale
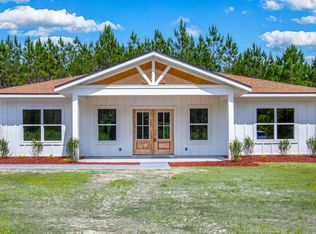
- $330,0003 bd2 ba1.4k sqft12892 NE 233rd Ln, Raiford, FL 32083Sold
- $17,7113 bd2 ba1.1k sqft12762 NE 237th Pl, Raiford, FL 32083Off Market
- $57,3082 bd1 ba1.6k sqft12790 NE 233rd Ln, Raiford, FL 32083Off Market
- $32,8252 bd1 ba768 sqft12735 NE 237th Pl, Raiford, FL 32083Off Market
- $14,6692 bd1 ba1.2k sqft12778 NE 233rd Ln, Raiford, FL 32083Off Market
- $70,0003 bd2 ba1.4k sqftNE 233rd Ln, Raiford, FL 32083Sold
- $5,0450.47 acresNE 233rd Ln, Raiford, FL 32083Off Market
A local agent can set up tours, give advice and negotiate with sellers.
Similar homes
- $225,0003 bd2 ba1.6k sqft13328 NE 230TH COURT, RAIFORD, FL 32083For Sale

 MLS ID #GC542932, Tasha Sharp, RAYTOWN HOMES & REALTY. Stellar MLS
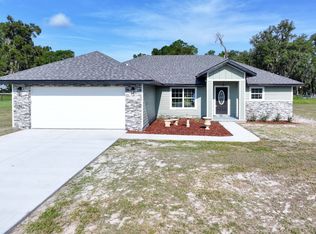
 - $369,0003 bd2 ba1.6k sqft11770 SW 167th Ave, Brooker, FL 32622For Sale
 MLS ID #132864, Callie Harrington, Pepine Realty, LLC. NFMLS
 - $329,9003 bd2 ba1.6k sqft4916 CATTAIL Street, Middleburg, FL 32068For Sale
 MLS ID #2159232, STEVEN RICKETTS. realMLS
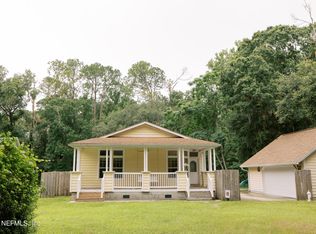
 - $349,0003 bd2 ba1.7k sqft10075 SW 136TH Street, Starke, FL 32091For Sale
 MLS ID #2155629, JOSEPH PELLICER. realMLS
 - $354,9004 bd2 ba1.6k sqft13733 JOHN WILLIAMS Road, Sanderson, FL 32087For SaleMLS ID #2145245, EDWARD KELLAR. realMLS
- $299,0004 bd2 ba1.6k sqft1886 GENTLE BREEZE Road, Middleburg, FL 32068For SaleMLS ID #2161390, BENJAMIN BARFOOT. realMLS
- $305,0003 bd2 ba1.3k sqft20718 NW 71st Ave, Starke, FL 32091For SaleMLS ID #11622995, Justis Smith, SOUTHLAND REALTY & MANAGEMENT CO. My State MLS
- $325,0003 bd2 ba1.7k sqft5980 CROSBY LAKE Way E, Macclenny, FL 32063For SaleMLS ID #2159888, ROBERT A CRECELIUS. realMLS
- $330,0003 bd2 ba1.9k sqft29 JULE Road, Macclenny, FL 32063For SaleMLS ID #2153311, ARTHUR DORING. realMLS
- $335,0004 bd2 ba1.9k sqft6811 IRA STARLING Road, Macclenny, FL 32063For SaleMLS ID #2142792, SCARLETT MULLENS. realMLS
- $344,9003 bd2 ba1.4k sqft2439 QUARTERHORSE Trail, Middleburg, FL 32068For SaleMLS ID #2139519, CHERYLE MEISSNER. realMLS
- $275,9003 bd2 ba1.2k sqft570 SW 5TH Street, Lake Butler, FL 32054New ConstructionMLS ID #2159608, JAYCEE LYNN DAVIS. realMLS
- $424,9002 bd2 ba1.4k sqft22156 NW COUNTY ROAD 235, Lake Butler, FL 32054For SaleMLS ID #2135854, PAUL BEDNAR. realMLS
- $319,0003 bd2 ba1.5k sqft9284 SW CR 18, Hampton, FL 32044New ConstructionMLS ID #2136334, JESSIE OLIVIA ELIXSON. realMLS
- $310,0003 bd2 ba1.3k sqft6582 HAMILTON CREWS Road, Macclenny, FL 32040For SaleMLS ID #2108754, JENNIE E TIPTON. realMLS
- $285,0004 bd2 ba1.5k sqft4835 TIMOTHY Street, Middleburg, FL 32068For SaleMLS ID #2161383, KATELYN WATFORD. realMLS
- $269,0004 bd2 ba1.8k sqft8421 NW 210TH Street, Starke, FL 32091New ConstructionMLS ID #2159010, SCARLETT MULLENS. realMLS
- $297,4003 bd2 ba1.4k sqft236 S 7TH Street, Macclenny, FL 32063For SaleMLS ID #2158036, JULIA D MOORE. realMLS
- $345,0003 bd2 ba1.4k sqft4890 MCALLISTER Road, Middleburg, FL 32068For SaleMLS ID #2154063, CHANTAY BANKS. realMLS
- $340,0004 bd3 ba2k sqft545 LISSIE Court, Macclenny, FL 32063For SaleMLS ID #2158154, KENESHIA HAYE. realMLS
