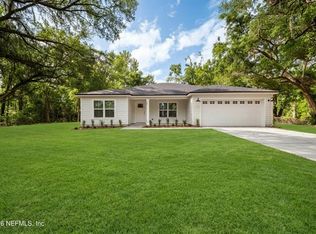
Completely remodeled 3BR / 2 BA brick home in Macclenny FL that sits on a fenced 1 acre lot with a HUGE 1600sf barn — room for ALL the toys! Relax on the brand new front deck under the Oak canopy or on the screened in back porch. All major systems have been updated-- new plumbing (entire house repiped with PEX, new valves & fixtures), new water heater, whole house water filtration system including water softener, carbon filter, & sediment filter, Reverse osmosis filtration in kitchen sink, well pump replaced in 2022, pumphouse built in 2026, HVAC replaced in 2022, new appliances (2025), new roof (2024). 40'x40' pole barn built in 2025, Kitchen remodeled with quartz countertops, apron-front stainless sink, real wood cabinets, & new tile backsplash. Both bathrooms have been fully remodeled -- walk-in shower in master bath with Turkish Carerra marble & quartz bench. Escape the city life to your own private country retreat, just minutes from downtown Macclenny and close to i10. OPEN HOUSES: SATURDAY 10/31 11AM-1PM SUNDAY 11/1 1-3PM WEDNESDAY 11/4 5-7PM
Active
$350,000
10077 PERSIMMON Road, Macclenny, FL 32063
3beds
1,514sqft
Single Family Residence
Built in 1978
1 Acres Lot
$-- Zestimate®
$231/sqft
$-- HOA
What's special
New roofNew water heaterNew appliancesScreened in back porchReal wood cabinetsNew tile backsplashApron-front stainless sink
- 4 days
- 298
- 27
Zillow last checked:
Listing updated:
Listed by:
JESSICA RAE SYLVESTER 904-310-4143,
REAL BROKER LLC
Source: realMLS,MLS#: 2171502
Facts & features
Interior
Bedrooms & bathrooms
- Bedrooms: 3
- Bathrooms: 2
- Full bathrooms: 2
Heating
- Central
Cooling
- Central Air
Appliances
- Included: Dishwasher, Electric Cooktop, Electric Oven, Freezer, Ice Maker, Microwave, Refrigerator, Water Softener Owned
- Laundry: Electric Dryer Hookup, Washer Hookup
Features
- Breakfast Nook, Ceiling Fan(s), Eat-in Kitchen, Primary Bathroom - Shower No Tub, Master Downstairs
- Flooring: Tile
- Number of fireplaces: 1
- Fireplace features: Wood Burning
Interior area
- Total interior livable area: 1,514 sqft
Property
Parking
- Total spaces: 2
- Parking features: Additional Parking, Garage, Off Street, RV Access/Parking
- Garage spaces: 2
Features
- Levels: One
- Stories: 1
- Patio & porch: Covered, Front Porch, Patio, Porch, Rear Porch, Screened
- Fencing: Fenced,Back Yard,Chain Link
- Has view: Yes
- View description: Trees/Woods
Lot
- Size: 1 Acres
- Features: Many Trees
Details
- Additional structures: Barn(s), Shed(s)
- Parcel number: 063S22004100040060
Construction
Type & style
- Home type: SingleFamily
- Architectural style: Ranch
- Property subtype: Single Family Residence
Materials
- Roof: Shingle
Condition
- Updated/Remodeled
- New construction: No
- Year built: 1978
Utilities & green energy
- Sewer: Septic Tank
- Water: Well
- Utilities for property: Cable Connected, Electricity Connected, Water Connected
Community & HOA
Community
- Security: Smoke Detector(s)
- Subdivision: Turkey Creek
HOA
- Has HOA: No
Location
- Region: Macclenny
Financial & listing details
- Price per square foot: $231/sqft
- Tax assessed value: $213,664
- Annual tax amount: $3,079
- Date on market: 10/29/2026
- Listing terms: Cash,Conventional,FHA,USDA Loan,VA Loan
- Road surface type: Dirt
Estimated market value
Not available
Estimated sales range
Not available
Not available
Price history
| Date | Event | Price |
|---|---|---|
| 10/29/2026 | Listed for sale | $350,000+133.5%$231/sqft |
Source:  realMLS #2171502 Report a problem | ||
| 1/23/2006 | Sold | $149,900+31.5%$99/sqft |
Source: Public Record Report a problem | ||
| 9/6/2005 | Sold | $114,000$75/sqft |
Source: Public Record Report a problem | ||
Public tax history
| Year | Property taxes | Tax assessment |
|---|---|---|
| 2025 | $3,079 +7.5% | $213,664 +4.6% |
| 2024 | $2,865 +6.2% | $204,225 +4.7% |
| 2023 | $2,696 +7.1% | $194,992 +6.8% |
| 2022 | $2,517 +11.9% | $182,546 +25.5% |
| 2021 | $2,249 +5.2% | $145,471 +5.1% |
| 2020 | $2,138 | $138,429 +12.9% |
| 2019 | $2,138 +12.9% | $122,665 +4.2% |
| 2018 | $1,894 | $117,678 +3.3% |
| 2017 | $1,894 +4.8% | $113,872 +4% |
| 2016 | $1,808 +1.5% | $109,477 +5.6% |
| 2015 | $1,781 +4.6% | $103,705 +2.9% |
| 2014 | $1,703 +3.9% | $100,790 +4.1% |
| 2013 | $1,640 -1.7% | $96,837 -0.6% |
| 2012 | $1,668 -5.9% | $97,387 -5.5% |
| 2011 | $1,773 -7.2% | $103,073 -7.3% |
| 2010 | $1,910 -5.1% | $111,190 -4.4% |
| 2009 | $2,011 -3.3% | $116,289 -5.6% |
| 2008 | $2,081 -2.2% | $123,160 |
| 2007 | $2,127 +21.9% | $123,160 +32.1% |
| 2006 | $1,745 +50% | $93,225 +1.2% |
| 2005 | $1,163 +9.9% | $92,159 +8.5% |
| 2004 | $1,059 -1% | $84,921 +3% |
| 2003 | $1,069 +32.8% | $82,423 +5% |
| 2002 | $805 | $78,468 +50% |
| 2001 | -- | $52,326 +3% |
| 2000 | -- | $50,802 |
Find assessor info on the county website
Monthly payment
Est. payment
Payment breakdown
Explore the cost of this home by adjusting the details. Changes won't be saved.Climate risks
Neighborhood: 32063
Nearby schools
Schools provided by the listing agent
- Middle: Baker County
- High: Baker County
Source: realMLS. This data may not be complete. We recommend contacting the local school district to confirm school assignments for this home.
Similar homes
- $299,9003 bd2 ba1.9k sqft29 JULE Road, Macclenny, FL 32063For Sale
 MLS ID #2153311, ARTHUR DORING. realMLS
- $379,0003 bd2 ba1.5k sqft6435 RIVER Circle, Macclenny, FL 32063For Sale
 MLS ID #2162122, BRANDI VOLZ. realMLS
- $369,0003 bd2 ba1.9k sqft6246 MICHELE Road, Macclenny, FL 32063For Sale
 MLS ID #2154693, SCARLETT MULLENS. realMLS
- $384,9904 bd2 ba1.8k sqft4230 WOLFE Drive, Macclenny, FL 32063New Construction
 MLS ID #2170428, KELLY IDELLA BREWIN. realMLS
