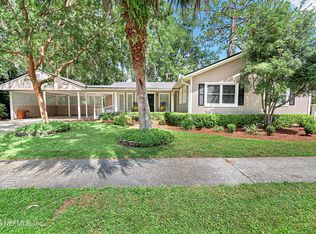
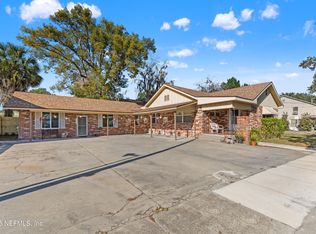
This beautifully maintained brick home offers the perfect mix of charm, space, and updates. Situated on a desirable corner lot in a walkable neighborhood, this 4-bedroom, 3-bath home features over 2,000 square feet of comfortable living space. The renovated kitchen is a standout with 42-inch cabinetry, a large island, and an open layout that flows seamlessly into the main living areas, perfect for everyday living and entertaining. The spacious living and dining area is anchored by a stunning stone wood-burning fireplace. Outside, you'll find fully fenced front and back yards, ideal for pets, play, or gatherings, along with a 2-4 car carport for added convenience. With a roof approximately 8 years old and an AC unit around 4 years old, this home is move-in ready and waiting for its next owner. Schedule your showing today!
Active
Price cut: $2K (7/25)
$333,000
226 E MINNESOTA Avenue, Macclenny, FL 32063
4beds
2,009sqft
Single Family Residence
Built in 1973
-- sqft lot
$330,400 Zestimate®
$166/sqft
$-- HOA
What's special
Large islandBeautifully maintained brick homeRenovated kitchenStunning stone wood-burning fireplaceDesirable corner lot
- 85 days
- 289
- 27
Zillow last checked:
Listing updated:
Listed by:
LYNDSAY ALEXANDRIA ROBERTS 904-593-4880,
GAILEY ENTERPRISES LLC 904-646-7357,
PARKER GAILEY 904-646-7357
Source: realMLS,MLS#: 2154525
Facts & features
Interior
Bedrooms & bathrooms
- Bedrooms: 4
- Bathrooms: 3
- Full bathrooms: 3
Heating
- Central
Cooling
- Central Air
Appliances
- Included: Dishwasher, Electric Oven, Microwave, Refrigerator
- Laundry: Electric Dryer Hookup, Washer Hookup
Features
- Ceiling Fan(s), Eat-in Kitchen, Entrance Foyer, Kitchen Island, Open Floorplan, Pantry, Primary Bathroom - Shower No Tub
- Flooring: Carpet, Wood
Interior area
- Total interior livable area: 2,009 sqft
Property
Parking
- Total spaces: 4
- Parking features: Covered, Detached Carport, Garage
- Garage spaces: 1
- Carport spaces: 3
- Covered spaces: 4
Features
- Levels: One
- Stories: 1
- Fencing: Fenced,Full
Lot
- Features: Corner Lot, Sprinklers In Rear
Details
- Parcel number: 322S22004900790025
Construction
Type & style
- Home type: SingleFamily
- Architectural style: Ranch
- Property subtype: Single Family Residence
Materials
- Roof: Shingle
Condition
- Updated/Remodeled
- New construction: No
- Year built: 1973
Utilities & green energy
- Sewer: Public Sewer
- Water: Public
- Utilities for property: Cable Available, Electricity Available, Electricity Connected, Sewer Available, Sewer Connected, Water Available, Water Connected
Community & HOA
Community
- Security: Fire Alarm, Smoke Detector(s)
- Subdivision: Macclenny
HOA
- Has HOA: No
Location
- Region: Macclenny
Financial & listing details
- Price per square foot: $166/sqft
- Tax assessed value: $270,023
- Annual tax amount: $712
- Date on market: 7/9/2026
- Listing terms: Cash,Conventional,FHA,USDA Loan,VA Loan
- Road surface type: Asphalt
Estimated market value
$330,400
$314,000 - $347,000
$2,094/mo
Price history
| Date | Event | Price |
|---|---|---|
| 7/25/2026 | Price change | $333,000-0.6%$166/sqft |
Source:  realMLS #2154525 Report a problem realMLS #2154525 Report a problem | ||
| 7/9/2026 | Listed for sale | $335,000-1.5%$167/sqft |
Source: realMLS #2154525 Report a problem | ||
| 10/11/2025 | Listing removed | $339,999$169/sqft |
Source: realMLS #2082519 Report a problem | ||
| 9/3/2025 | Price change | $339,999-1.4%$169/sqft |
Source: realMLS #2082519 Report a problem | ||
| 8/27/2025 | Price change | $345,000-1.4%$172/sqft |
Source: realMLS #2082519 Report a problem | ||
| 4/28/2025 | Listed for sale | $350,000-4.1%$174/sqft |
Source: realMLS #2082519 Report a problem | ||
| 10/21/2023 | Listing removed | -- |
Source: realMLS #1250404 Report a problem | ||
| 9/30/2023 | Listed for sale | $365,000+14.1%$182/sqft |
Source: realMLS #1250404 Report a problem | ||
| 10/5/2022 | Sold | $320,000-7.2%$159/sqft |
Source: realMLS #1185643 Report a problem | ||
| 9/25/2022 | Pending sale | $344,900$172/sqft |
Source: realMLS #1185643 Report a problem | ||
| 9/13/2022 | Contingent | $344,900$172/sqft |
Source: realMLS #1185643 Report a problem | ||
| 8/26/2022 | Price change | $344,900-1.4%$172/sqft |
Source: realMLS #1185643 Report a problem | ||
| 8/9/2022 | Listed for sale | $349,900+52.8%$174/sqft |
Source: realMLS #1185643 Report a problem | ||
| 2/1/2021 | Listing removed | -- |
Source:  realMLS Report a problem realMLS Report a problem | ||
| 1/19/2021 | Contingent | $229,000$114/sqft |
Source: realMLS #1084933 Report a problem | ||
| 1/19/2021 | Pending sale | $229,000$114/sqft |
Source: DUAL STATE REAL ESTATE INC #1084933 Report a problem | ||
| 12/21/2020 | Price change | $229,000-2.6%$114/sqft |
Source: DUAL STATE REAL ESTATE INC #1084933 Report a problem | ||
| 12/2/2020 | Listed for sale | $235,000$117/sqft |
Source: DUAL STATE REAL ESTATE INC #1084933 Report a problem | ||
Public tax history
| Year | Property taxes | Tax assessment |
|---|---|---|
| 2025 | $712 +7.4% | $270,023 +4.8% |
| 2024 | $663 +7.8% | $257,758 +2.1% |
| 2023 | $615 -78.7% | $252,566 +37.8% |
| 2022 | $2,891 +13% | $183,329 +28.9% |
| 2021 | $2,559 +4.6% | $142,193 +5.7% |
| 2020 | $2,447 | $134,564 +7.7% |
| 2019 | $2,447 +11.8% | $124,957 +5.9% |
| 2018 | $2,189 | $118,051 +3.4% |
| 2017 | $2,189 +2.4% | $114,199 +3.7% |
| 2016 | $2,138 +1.7% | $110,155 +6.9% |
| 2015 | $2,103 +8.8% | $103,052 +2.2% |
| 2014 | $1,933 +11.6% | $100,861 +14.5% |
| 2013 | $1,732 +138% | $88,101 -2.5% |
| 2012 | $728 +5% | $90,381 -11.5% |
| 2011 | $693 +1.9% | $102,130 -7.3% |
| 2010 | $680 +1.2% | $110,140 -18.2% |
| 2009 | $672 +2.9% | $134,649 -5.7% |
| 2008 | $653 -25.2% | $142,820 |
| 2007 | $873 -4% | $142,820 +32.5% |
| 2006 | $909 -0.1% | $107,758 +8.7% |
| 2005 | $910 +3% | $99,117 +5.2% |
| 2004 | $883 +1.2% | $94,218 +3.9% |
| 2003 | $873 +3.9% | $90,653 +11.1% |
| 2002 | $840 | $81,588 +35.3% |
| 2001 | -- | $60,288 +3% |
| 2000 | -- | $58,533 |
Find assessor info on the county website
Monthly payment
Est. payment
Payment breakdown
Explore the cost of this home by adjusting the details. Changes won't be saved.Climate risks
Neighborhood: 32063
Nearby schools
Schools provided by the listing agent
- Middle: Baker County
- High: Baker County
Source: realMLS. This data may not be complete. We recommend contacting the local school district to confirm school assignments for this home.
Similar homes
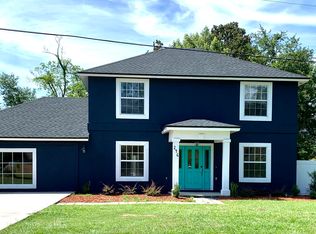
- $299,9003 bd2 ba1.9k sqft29 JULE Road, Macclenny, FL 32063For Sale
 MLS ID #2153311, ARTHUR DORING. realMLS
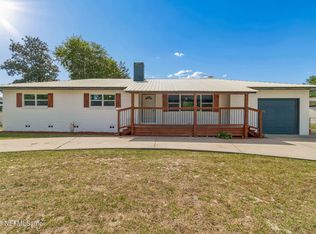
 - $298,9003 bd2 ba1.5k sqft350 N 6TH Street, Macclenny, FL 32063For Sale
 MLS ID #2138254, STEVEN JUDD. realMLS
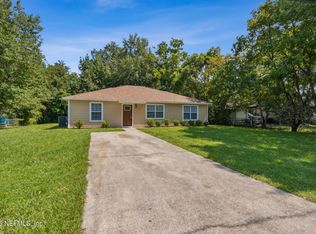
 - $279,9004 bd3 ba1.9k sqft423 SOUTH Boulevard, Macclenny, FL 32063For Sale
 MLS ID #2148795, LISA STEWART. realMLS
 - $375,0004 bd3 ba2.7k sqft34 N COLLEGE Street, Macclenny, FL 32063For Sale
 MLS ID #2121945, AMBER POWELL. realMLS
