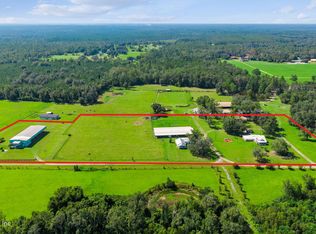
Discover the perfect blend of country living and modern comfort in this custom brick estate situated on nearly 10 acres. Offering a versatile layout and exceptional outdoor amenities, this property is ideal for a private homestead, equestrian use, or a peaceful country retreat. The zoning also allows the potential for an additional residence. The outdoor living area features a screened lanai overlooking a PebbleTec pool with a unique swim-up table. The property includes three horse stalls, ample pasture space, and room for gardens, livestock, or recreational activities. A 24' x 30' detached workshop with concrete floors and double roll-up doors provides excellent space for equipment, ATVs, boats, or hobbies. An additional 12' x 20' storage shed with power and a ramp offers convenient storage for tools and outdoor equipment. Inside, the thoughtfully designed split floor plan offers 3 bedrooms, 3 full bathrooms, and a spacious loft suitable for a fourth bedroom, home office, or bonus room. The private primary suite features a fireplace, sitting area, and ensuite bathroom with separate walk-in closets. Secondary bedrooms offer oversized closets and share a Jack-and-Jill bathroom. Additional features include a formal dining room, eat-in kitchen with newer appliances, rounded architectural corners, and durable construction with metal studs and steel beams. Enjoy the tranquility and space of country living while remaining conveniently located just minutes from I-10, with access to Jacksonville, Lake City, and surrounding areas. This unique This unique property offers room to spread out, pursue your interests, and enjoy a flexible country lifestyle.
Active
$1,100,000
14394 BOB BURNSED Road, Glen St. Mary, FL 32040
4beds
3,428sqft
Single Family Residence
Built in 2005
9.91 Acres Lot
$1,067,100 Zestimate®
$321/sqft
$-- HOA
What's special
Three horse stallsAmple pasture spaceJack-and-jill bathroomCustom brick estateRounded architectural cornersFormal dining roomSeparate walk-in closets
- 1 day
- 116
- 3
Likely to sell faster than
Zillow last checked:
Listing updated:
Listed by:
CASSANDRA SHOBER 904-755-2647,
SOLANO REAL ESTATE LLC 904-813-8935
Source: realMLS,MLS#: 2169434
Facts & features
Interior
Bedrooms & bathrooms
- Bedrooms: 4
- Bathrooms: 3
- Full bathrooms: 3
Heating
- Central
Cooling
- Central Air
Appliances
- Included: Dishwasher, Electric Range, Electric Water Heater, Microwave, Refrigerator, Water Softener Owned
- Laundry: Electric Dryer Hookup, Washer Hookup
Features
- Breakfast Nook, Ceiling Fan(s), Central Vacuum, His and Hers Closets, Kitchen Island, Vaulted Ceiling(s), Walk-In Closet(s)
- Flooring: Tile, Vinyl, Wood
- Number of fireplaces: 2
- Fireplace features: Electric, Gas
Interior area
- Total structure area: 4,041
- Total interior livable area: 3,428 sqft
Property
Parking
- Total spaces: 2
- Parking features: Attached, RV Access/Parking
- Attached garage spaces: 2
Features
- Stories: 2
- Patio & porch: Rear Porch, Screened
- Pool features: In Ground, Fenced, Pool Sweep
- Has view: Yes
- View description: Trees/Woods
Lot
- Size: 9.91 Acres
- Features: Agricultural, Wooded
Details
- Additional structures: Barn(s), Shed(s), Workshop
- Parcel number: 122S21014700000025
Construction
Type & style
- Home type: SingleFamily
- Architectural style: Traditional
- Property subtype: Single Family Residence
- Attached to another structure: Yes
Materials
- Vinyl Siding
- Roof: Shingle
Condition
- New construction: No
- Year built: 2005
Utilities & green energy
- Sewer: Septic Tank
- Water: Well
- Utilities for property: Electricity Connected, Sewer Connected, Water Connected
Community & HOA
Community
- Subdivision: Glen St Mary
HOA
- Has HOA: No
Location
- Region: Glen Saint Mary
Financial & listing details
- Price per square foot: $321/sqft
- Tax assessed value: $744,752
- Annual tax amount: $6,538
- Date on market: 10/15/2026
- Listing terms: Cash,Conventional
- Road surface type: Asphalt
Estimated market value
$1,067,100
$1.01M - $1.12M
$4,426/mo
Price history
| Date | Event | Price |
|---|---|---|
| 10/15/2026 | Listed for sale | $1,100,000+4.9%$321/sqft |
Source:  realMLS #2169434 Report a problem realMLS #2169434 Report a problem | ||
| 9/24/2026 | Listing removed | $1,049,000$306/sqft |
Source: realMLS #2134026 Report a problem | ||
| 9/1/2026 | Price change | $1,049,000-0.1%$306/sqft |
Source: realMLS #2134026 Report a problem | ||
| 6/29/2026 | Price change | $1,050,000-8.7%$306/sqft |
Source: realMLS #2134026 Report a problem | ||
| 3/9/2026 | Listed for sale | $1,150,000+16.2%$335/sqft |
Source: realMLS #2134026 Report a problem | ||
| 10/1/2025 | Listing removed | $989,900$289/sqft |
Source: realMLS #2103018 Report a problem | ||
| 7/7/2025 | Price change | $989,900-1%$289/sqft |
Source: realMLS #2076725 Report a problem | ||
| 5/20/2025 | Price change | $999,900-4.8%$292/sqft |
Source: realMLS #2076725 Report a problem | ||
| 4/28/2025 | Listed for sale | $1,050,000$306/sqft |
Source:  Stellar MLS #FC308198 Report a problem Stellar MLS #FC308198 Report a problem | ||
| 4/21/2025 | Pending sale | $1,050,000$306/sqft |
Source: Stellar MLS #FC308198 Report a problem | ||
| 3/21/2025 | Listed for sale | $1,050,000+41.5%$306/sqft |
Source: realMLS #2076725 Report a problem | ||
| 3/18/2022 | Sold | $742,000-0.9%$216/sqft |
Source: realMLS #1151758 Report a problem | ||
| 3/1/2022 | Pending sale | $749,000$218/sqft |
Source: realMLS #1151758 Report a problem | ||
| 2/18/2022 | Contingent | $749,000$218/sqft |
Source: realMLS #1151758 Report a problem | ||
| 2/3/2022 | Listed for sale | $749,000+37.4%$218/sqft |
Source: realMLS #1151758 Report a problem | ||
| 4/1/2021 | Sold | $545,000-2.5%$159/sqft |
Source: realMLS #1058374 Report a problem | ||
| 3/26/2021 | Pending sale | $559,000$163/sqft |
Source: realMLS #1058374 Report a problem | ||
| 3/16/2021 | Contingent | $559,000$163/sqft |
Source: realMLS #1058374 Report a problem | ||
| 2/18/2021 | Price change | $559,000-3.6%$163/sqft |
Source: realMLS #1058374 Report a problem | ||
| 2/1/2021 | Listed for sale | $579,900$169/sqft |
Source: realMLS #1058374 Report a problem | ||
| 1/18/2021 | Pending sale | $579,900$169/sqft |
Source: realMLS #1058374 Report a problem | ||
| 10/26/2020 | Listed for sale | $579,900$169/sqft |
Source: DUAL STATE REAL ESTATE INC #1058374 Report a problem | ||
| 10/20/2020 | Pending sale | $579,900$169/sqft |
Source: DUAL STATE REAL ESTATE INC #1058374 Report a problem | ||
| 10/19/2020 | Listed for sale | $579,900$169/sqft |
Source: DUAL STATE REAL ESTATE INC #1058374 Report a problem | ||
| 8/24/2020 | Pending sale | $579,900$169/sqft |
Source: DUAL STATE REAL ESTATE INC #1058374 Report a problem | ||
| 8/14/2020 | Price change | $579,900-2.5%$169/sqft |
Source: DUAL STATE REAL ESTATE INC #1058374 Report a problem | ||
| 6/14/2020 | Listed for sale | $594,900$174/sqft |
Source: DUAL STATE REAL ESTATE INC #1058374 Report a problem | ||
Public tax history
| Year | Property taxes | Tax assessment |
|---|---|---|
| 2025 | $6,538 +2.9% | $744,752 +8.5% |
| 2024 | $6,355 +2.1% | $686,682 +4% |
| 2023 | $6,224 -19.7% | $660,061 +12.9% |
| 2022 | $7,750 +100.8% | $584,421 +55.8% |
| 2021 | $3,860 +1.2% | $375,054 +6.5% |
| 2020 | $3,814 | $352,004 +30.5% |
| 2019 | $3,814 +9% | $269,700 -12.6% |
| 2018 | $3,500 | $308,559 +3.4% |
| 2017 | $3,500 +2.6% | $298,407 +3.8% |
| 2016 | $3,410 -0.1% | $287,557 +5.8% |
| 2015 | $3,412 -1.9% | $271,855 +3.8% |
| 2014 | $3,479 +1.6% | $261,820 +6.2% |
| 2013 | $3,423 -3.6% | $246,436 -2% |
| 2012 | $3,551 -14.8% | $251,386 -12.5% |
| 2011 | $4,168 -10.8% | $287,403 -9.5% |
| 2010 | $4,670 -0.3% | $317,599 +0.6% |
| 2009 | $4,684 -3.9% | $315,674 -15% |
| 2008 | $4,874 -3.4% | $371,484 |
| 2007 | $5,044 -4.3% | $371,484 +17.6% |
| 2006 | $5,272 +1406.5% | $315,998 +1606.9% |
| 2005 | $350 +7.5% | $18,513 +10% |
| 2004 | $325 -20.3% | $16,830 |
| 2003 | $408 +22.2% | $16,830 |
| 2002 | $334 | $16,830 |
| 2001 | -- | $16,830 +46.5% |
| 2000 | -- | $11,486 |
Find assessor info on the county website
Monthly payment
Est. payment
Payment breakdown
Explore the cost of this home by adjusting the details. Changes won't be saved.Climate risks
Neighborhood: 32040
Nearby schools
Schools provided by the listing agent
- Middle: Baker County
- High: Baker County
Source: realMLS. This data may not be complete. We recommend contacting the local school district to confirm school assignments for this home.
- $678,700-- bd2 ba1.8k sqft14462 Bob Burnsed Rd, Glen Saint Mary, FL 32040Off Market
- $2,156,2004 bd6 ba6.3k sqft9209 Hoodly Ln, Glen Saint Mary, FL 32040Off Market
- $520,100-- bd2 ba1.9k sqft14514 Bob Burnsed Rd, Glen Saint Mary, FL 32040Off Market
- $56,3201.88 acres0 Bob Burnsed Rd, Glen Saint Mary, FL 32040Off Market

Similar homes
- $1,220,0005 bd3 ba3.1k sqft14157 GLEN FARMS Drive, Glen St. Mary, FL 32040For Sale
 MLS ID #2156306, ROBERTO PAREDES. realMLS
 - $989,0004 bd3 ba3k sqft10050 HARVEST Lane, Glen St. Mary, FL 32040For Sale
 MLS ID #2162023, SHARON MILLS. realMLS
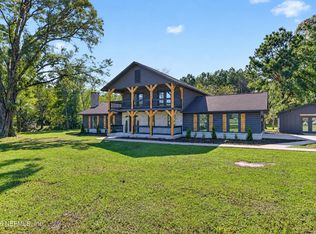
 - $700,0004 bd3 ba2.4k sqft5622 COUNTY ROAD 229, Glen St. Mary, FL 32040For Sale
 MLS ID #2169301, KADY ROSE ANDREOLI. realMLS
 - $1,099,0004 bd4 ba3.8k sqft14699 MOORE BRANCH Road, Jacksonville, FL 32234For Sale
 MLS ID #2158066, IDRIS RAHIMI. realMLS
