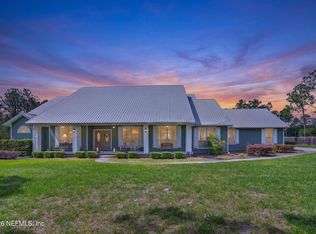
Welcome to this custom-built estate on 14.72 private acres in the gated Farms at Glen Plantation community. Built in 2019 with 13-inch brick-over-block construction, this 3,124 sq ft home offers 4 bedrooms, 2.5 baths, and a versatile office/5th bedroom. A warm foyer opens to a great room with custom cabinetry and a gas fireplace, flowing into an open kitchen with a granite island, bar seating, 40-inch cabinetry, and double ovens. The owner's suite features double closets and a spa bath with a soaking tub, separate shower, and granite dual vanities. Upgrades include 10-ft ceilings, 8-ft doors, low-E windows, 5/8-inch drywall, two HVAC systems, and abundant electrical. Outside, a 40x60 detached building with water and power offers four garage bays (three 10x10, one 8x8) with chain-driven doors, plus a framed 1,050 sq ft apartment ready to finish - ideal for guests, a home office, or rental income. Rare craftsmanship, acreage, and bonus space, minutes from I-10 in Baker County.
Active
$1,220,000
14157 GLEN FARMS Drive, Glen St. Mary, FL 32040
5beds
3,124sqft
Single Family Residence
Built in 2019
14.72 Acres Lot
$1,164,300 Zestimate®
$391/sqft
$67/mo HOA
What's special
Gas fireplaceLow-e windowsBar seatingSeparate showerDouble ovensWarm foyerGranite dual vanities
- 43 days
- 322
- 16
Zillow last checked:
Listing updated:
Listed by:
ROBERTO PAREDES 904-600-4376,
KELLER WILLIAMS FIRST COAST REALTY 904-541-0180
Source: realMLS,MLS#: 2156306
Facts & features
Interior
Bedrooms & bathrooms
- Bedrooms: 5
- Bathrooms: 3
- Full bathrooms: 2
- 1/2 bathrooms: 1
Heating
- Central
Cooling
- Central Air
Appliances
- Included: Dishwasher, Double Oven, Electric Cooktop, Electric Water Heater, Microwave
- Laundry: Electric Dryer Hookup, Washer Hookup
Features
- Breakfast Bar, Built-in Features, Eat-in Kitchen, Entrance Foyer, His and Hers Closets, Kitchen Island, Pantry, Primary Bathroom -Tub with Separate Shower, Split Bedrooms, Walk-In Closet(s)
- Flooring: Carpet, Tile
- Number of fireplaces: 1
- Fireplace features: Gas
Interior area
- Total interior livable area: 3,124 sqft
Property
Parking
- Total spaces: 4
- Parking features: Additional Parking, Detached, Garage
- Garage spaces: 4
Features
- Levels: One
- Stories: 1
- Patio & porch: Front Porch, Porch, Rear Porch
- Fencing: Other
Lot
- Size: 14.72 Acres
- Features: Many Trees
Details
- Additional structures: Barn(s)
- Parcel number: 112S21020600000050
Construction
Type & style
- Home type: SingleFamily
- Architectural style: Traditional
- Property subtype: Single Family Residence
Materials
- Roof: Shingle
Condition
- New construction: No
- Year built: 2019
Utilities & green energy
- Sewer: Septic Tank
- Water: Private, Well
- Utilities for property: Electricity Available, Sewer Available, Water Available
Community & HOA
Community
- Security: Smoke Detector(s)
- Subdivision: Farms At Glen Plantation
HOA
- Has HOA: Yes
- HOA fee: $800 annually
Location
- Region: Glen Saint Mary
Financial & listing details
- Price per square foot: $391/sqft
- Tax assessed value: $741,875
- Annual tax amount: $5,961
- Date on market: 7/21/2026
- Listing terms: Cash,Conventional,FHA,VA Loan
Estimated market value
$1,164,300
$1.11M - $1.22M
$5,135/mo
Price history
| Date | Event | Price |
|---|---|---|
| 7/21/2026 | Listed for sale | $1,220,000$391/sqft |
Source:  realMLS #2156306 Report a problem realMLS #2156306 Report a problem | ||
| 6/4/2026 | Listing removed | $1,220,000$391/sqft |
Source: realMLS #2091230 Report a problem | ||
| 1/26/2026 | Price change | $1,220,000-2.4%$391/sqft |
Source: realMLS #2091230 Report a problem | ||
| 6/4/2025 | Listed for sale | $1,250,000+1462.5%$400/sqft |
Source: realMLS #2091230 Report a problem | ||
| 3/3/2016 | Sold | $80,000$26/sqft |
Source: Public Record Report a problem | ||
Public tax history
| Year | Property taxes | Tax assessment |
|---|---|---|
| 2025 | $5,961 +2.9% | $741,875 +10% |
| 2024 | $5,794 +2.1% | $674,290 +4.6% |
| 2023 | $5,673 +2.3% | $644,341 +11.2% |
| 2022 | $5,547 +0.3% | $579,467 +34.4% |
| 2021 | $5,533 +0.3% | $431,163 +5.7% |
| 2020 | $5,517 | $407,808 +373.2% |
| 2019 | $5,517 +472.5% | $86,179 +33.7% |
| 2018 | $964 | $64,473 |
| 2017 | $964 -1.2% | $64,473 |
| 2016 | $975 -2.4% | $64,473 +21.7% |
| 2015 | $999 +17.4% | $52,992 |
| 2014 | $851 -56.5% | $52,992 -55.6% |
| 2010 | $1,956 -10.8% | $119,232 -10% |
| 2009 | $2,194 +2.1% | $132,480 |
| 2008 | $2,149 -2.3% | $132,480 |
| 2007 | $2,199 -0.3% | $132,480 +7.1% |
| 2006 | $2,205 | $123,648 |
Find assessor info on the county website
Monthly payment
Est. payment
Payment breakdown
Explore the cost of this home by adjusting the details. Changes won't be saved.Climate risks
Neighborhood: 32040
Nearby schools
Schools provided by the listing agent
- Middle: Baker County
- High: Baker County
Source: realMLS. This data may not be complete. We recommend contacting the local school district to confirm school assignments for this home.
- $854,600-- bd2 ba2.9k sqft14229 Glen Farms Dr, Glen Saint Mary, FL 32040Off Market
- $--10.06 acres14229 Glen Farms Dr, Glen St Mary, FL 32040Off Market

- $1,097,300-- bd3 ba750 sqft14189 Glen Farms Dr, Glen Saint Mary, FL 32040Off Market
- $865,2004 bd3 ba2.9k sqft13929 Glen Farms Dr, Glen Saint Mary, FL 32040Off Market
Similar homes
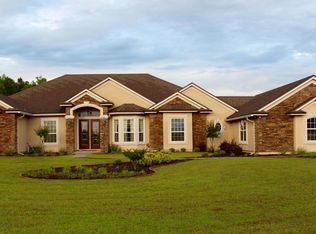
- $1,049,0003 bd3 ba3.4k sqft14394 BOB BURNSED Road, Glen St. Mary, FL 32040For Sale
 MLS ID #2134026, CASSANDRA SHOBER. realMLS
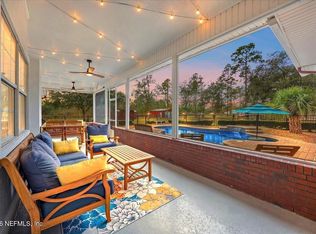
 - $800,0004 bd4 ba3.4k sqft5913 SOUTHERN STATES NURSERY Road, Macclenny, FL 32063For Sale
 MLS ID #2142160, Wendy Register-Aldridge. realMLS
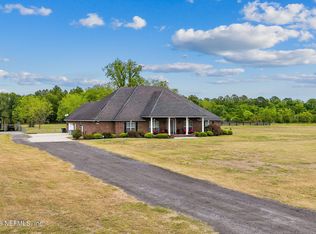
 - $799,9005 bd4 ba3.7k sqft7518 GLYNN ALLYN Road, Macclenny, FL 32063For Sale
 MLS ID #2137757, ANNE R MCCABE. realMLS
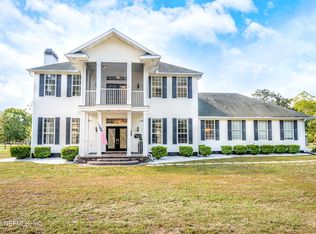
 - $1,100,0004 bd3 ba2.9k sqft6067 WAR ADMIRAL Road, Jacksonville, FL 32234For Sale
 MLS ID #2147191, NYKKI VAN HOF. realMLS
 - $1,509,8002 bd3 ba3.9k sqft12321 Highway 185 St, Saint George, GA 31562Active
 MLS ID #10698915, Ryker Carter, Keller Williams Atlantic Partners. GAMLS
