OPEN HOUSE SATURDAY 9/19 FROM 10-12PM!! Welcome to Heartland Farms, a beautifully updated country retreat nestled on 1.7 private acres in Glen St. Mary. This move-in ready 3-bedroom, 2.5-bath home offers the perfect blend of modern updates, timeless charm, and peaceful rural living, all just minutes from I-10. From the moment you arrive beneath the custom Heartland Farms entrance, you'll appreciate the mature oak trees, expansive front lawn, and inviting setting. Inside, nearly 2,000 heated square feet feature luxury vinyl plank flooring throughout the main living areas and primary suite, soaring vaulted ceilings with skylights, a stunning stone wood-burning fireplace, fresh interior paint, updated lighting, and a beautifully remodeled kitchen with quartz countertops, farmhouse sink, tile backsplash, and GE Café appliances. The spacious primary suite has been thoughtfully renovated with quartz countertops, a freestanding soaking tub, tiled walk-in shower, walk-in closet, and stylish new fixtures. Secondary bedrooms offer new carpet, while the guest bath has also been tastefully updated.
Outside, the property truly shines. A large barn, covered equipment/storage shed, attached garage workshop with half bath, and wide-open acreage provide endless possibilities for hobbies, storage, animals, or recreational equipment. Whether you're enjoying quiet evenings beneath the mature trees or entertaining family and friends, this property offers the space and flexibility you've been searching for.
Major system updates provide added peace of mind, including a new roof (2026), HVAC system and air handler (2023), two water heaters (2023), and water softener system.
Conveniently located just 2.2 miles from I-10 and close to local schools, this exceptional property combines the tranquility of country living with easy access to everyday conveniences.
Active
Price cut: $6K (9/25)
$569,000
7433 PIERCE Road, Glen St. Mary, FL 32040
3beds
1,975sqft
Single Family Residence
Built in 1986
1.7 Acres Lot
$558,900 Zestimate®
$288/sqft
$-- HOA
What's special
Wide-open acreageStylish new fixturesCustom heartland farms entranceBeautifully remodeled kitchenUpdated lightingFresh interior paintLarge barn
- 56 days
- 784
- 51
Zillow last checked:
Listing updated:
Listed by:
ALIEA MAY VEON 904-438-4928,
BETROS REALTY INC 904-527-1738,
JEFFREY BETROS 904-608-8592
Source: realMLS,MLS#: 2158850
Facts & features
Interior
Bedrooms & bathrooms
- Bedrooms: 3
- Bathrooms: 3
- Full bathrooms: 2
- 1/2 bathrooms: 1
Heating
- Central
Cooling
- Central Air
Appliances
- Included: Dishwasher, Electric Range, Refrigerator
- Laundry: Electric Dryer Hookup, Washer Hookup
Features
- Breakfast Bar, Breakfast Nook, Entrance Foyer, Primary Bathroom -Tub with Separate Shower
- Number of fireplaces: 1
- Fireplace features: Wood Burning
Interior area
- Total structure area: 2,280
- Total interior livable area: 1,975 sqft
Property
Parking
- Total spaces: 1
- Parking features: Additional Parking, Attached, Garage
- Attached garage spaces: 1
Features
- Levels: One
- Stories: 1
Lot
- Size: 1.7 Acres
Details
- Additional structures: Barn(s)
- Parcel number: 252S21000000000350
- Zoning description: Residential
Construction
Type & style
- Home type: SingleFamily
- Architectural style: Traditional
- Property subtype: Single Family Residence
Materials
- Vinyl Siding
- Roof: Shingle
Condition
- Updated/Remodeled
- New construction: No
- Year built: 1986
Utilities & green energy
- Sewer: Septic Tank
- Water: Well
- Utilities for property: Cable Available, Electricity Connected, Sewer Connected, Water Connected
Community & HOA
Community
- Subdivision: Metes & Bounds
HOA
- Has HOA: No
Location
- Region: Glen Saint Mary
Financial & listing details
- Price per square foot: $288/sqft
- Tax assessed value: $269,923
- Annual tax amount: $2,785
- Date on market: 8/6/2026
- Listing terms: Cash,Conventional,FHA,USDA Loan,VA Loan
- Road surface type: Asphalt
Estimated market value
$558,900
$531,000 - $587,000
$2,718/mo
Price history
| Date | Event | Price |
|---|---|---|
| 9/25/2026 | Price change | $569,000-1%$288/sqft |
Source:  realMLS #2158850 Report a problem realMLS #2158850 Report a problem | ||
| 9/15/2026 | Price change | $575,000-2.5%$291/sqft |
Source: realMLS #2158850 Report a problem | ||
| 8/28/2026 | Price change | $589,900-0.8%$299/sqft |
Source: realMLS #2158850 Report a problem | ||
| 8/21/2026 | Price change | $594,900-0.8%$301/sqft |
Source: realMLS #2158850 Report a problem | ||
| 8/13/2026 | Price change | $599,900-3.1%$304/sqft |
Source: realMLS #2158850 Report a problem | ||
| 8/6/2026 | Listed for sale | $619,000+56.7%$313/sqft |
Source: realMLS #2158850 Report a problem | ||
| 7/7/2023 | Sold | $395,000-7.1%$200/sqft |
Source: realMLS #1225524 Report a problem | ||
| 6/30/2023 | Pending sale | $425,000$215/sqft |
Source: realMLS #1225524 Report a problem | ||
| 5/4/2023 | Listed for sale | $425,000+2733.3%$215/sqft |
Source: realMLS #1225524 Report a problem | ||
| 1/26/2018 | Sold | $15,000-93.6%$8/sqft |
Source: Public Record Report a problem | ||
| 7/17/2003 | Sold | $235,000$119/sqft |
Source: Public Record Report a problem | ||
Public tax history
| Year | Property taxes | Tax assessment |
|---|---|---|
| 2025 | $2,785 +3% | $269,923 +8.6% |
| 2024 | $2,704 -21.9% | $248,652 +4.1% |
| 2023 | $3,461 +224.9% | $238,853 +7.1% |
| 2022 | $1,065 +1.5% | $223,077 +28.2% |
| 2021 | $1,049 +1.2% | $173,946 +5.1% |
| 2020 | $1,037 | $165,574 +63.3% |
| 2019 | $1,037 +4.7% | $101,417 -30.6% |
| 2018 | $990 | $146,231 +1.9% |
| 2017 | $990 +5.9% | $143,464 -9.2% |
| 2016 | $935 -1.5% | $158,002 +4.4% |
| 2015 | $949 -1.7% | $151,403 +29.6% |
| 2014 | $966 +2% | $116,823 +24.2% |
| 2013 | $947 -1.8% | $94,030 |
| 2012 | $964 -11.3% | $94,030 -5.7% |
| 2011 | $1,087 -14.6% | $99,696 -14.9% |
| 2010 | $1,273 +2.6% | $117,206 -4.9% |
| 2009 | $1,240 | $123,266 |
Find assessor info on the county website
Monthly payment
Est. payment
Payment breakdown
Explore the cost of this home by adjusting the details. Changes won't be saved.Climate risks
Neighborhood: 32040
Nearby schools
Schools provided by the listing agent
- Middle: Baker County
- High: Baker County
Source: realMLS. This data may not be complete. We recommend contacting the local school district to confirm school assignments for this home.
- $250,100-- bd2 ba2.1k sqft7389 Pierce Rd, Glen Saint Mary, FL 32040Off Market
- $322,500-- bd1 ba1.6k sqft11143 Fish Pond Ln, Glen Saint Mary, FL 32040Off Market
- $490,0003 bd3 ba1.9k sqft11151 Fish Pond Ln, Glen Saint Mary, FL 32040Sold

- $333,100-- bd2 ba2.1k sqft7424 Pierce Rd, Glen Saint Mary, FL 32040Off Market
Similar homes
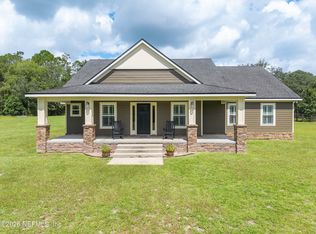
- $520,0005 bd4 ba2.5k sqft10814 MORNINGSIDE Lane, Glen St. Mary, FL 32040For Sale
 MLS ID #2149897, CARSYN R GREGORY. realMLS
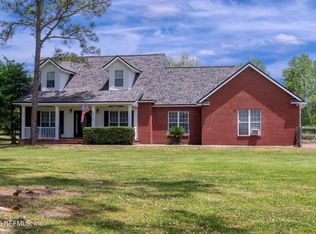
 - $585,0003 bd2 ba1.9k sqft7016 OAK RIDGE Drive, Glen St. Mary, FL 32040For Sale
 MLS ID #2164723, CHARLES (CHUCK) BROWN. realMLS
 - $545,9993 bd2 ba2.4k sqft13561 ARNOLD RHODEN Road, Glen St. Mary, FL 32040For Sale
 MLS ID #2085792, MATTHEW MORRIS. realMLS
 - $450,0003 bd3 ba1.8k sqft7068 OAKRIDGE Drive, Glen St. Mary, FL 32040For Sale
 MLS ID #2164560, DEREK FRAZIER. realMLS
