Welcome to country living at its finest all on 11.61 acres. This beautiful brick home offers plenty of space for the whole family, plus a separate mother-in-law/guest home that provides comfort and privacy for extended family or guest. Step inside the main home to a spacious family room featuring a cozy fireplace.The open kitchen is designed for both everyday living and entertaining, with a breakfast bar,and a breakfast nook. A separate living room and formal dining area provide even more space to host family and friends.The spacious primary suite offers a relaxing retreat with large walk-in closet, while the additional guest bedrooms and bath provide plenty of room for family or overnight guests. Enjoy your morning coffee or unwind in the evenings on the large screened front or back porch.The fenced backyard is ready for your pets to roam safely, while the surrounding acreage offers endless possibilities. Bring your horses, kids, dogs, and animals to enjoy living in the country.
Active
$599,000
11485 PEACOCK CREEK Road, Glen St. Mary, FL 32040
3beds
1,752sqft
Single Family Residence
Built in 2006
11.16 Acres Lot
$569,600 Zestimate®
$342/sqft
$-- HOA
What's special
Cozy fireplaceBreakfast barSpacious family roomFenced backyardBreakfast nookFormal dining areaSurrounding acreage
- 53 days
- 1,267
- 105
Zillow last checked:
Listing updated:
Listed by:
BRANDI VOLZ 904-219-6758,
THOMAS R RHODEN AGENCY, INC 904-259-6431
Source: realMLS,MLS#: 2155275
Facts & features
Interior
Bedrooms & bathrooms
- Bedrooms: 3
- Bathrooms: 2
- Full bathrooms: 2
Heating
- Central, Electric
Cooling
- Central Air
Appliances
- Included: Dishwasher, Electric Range, Microwave, Refrigerator
Features
- Breakfast Bar, Ceiling Fan(s), Eat-in Kitchen, Primary Bathroom - Shower No Tub, Split Bedrooms, Walk-In Closet(s)
- Flooring: Carpet, Tile, Wood
- Number of fireplaces: 1
- Fireplace features: Gas
Interior area
- Total structure area: 2,152
- Total interior livable area: 1,752 sqft
Video & virtual tour
Property
Parking
- Total spaces: 4
- Parking features: Carport, Garage
- Garage spaces: 2
- Carport spaces: 2
- Covered spaces: 4
Features
- Levels: One
- Stories: 1
- Patio & porch: Front Porch, Rear Porch, Screened
- Fencing: Back Yard
Lot
- Size: 11.16 Acres
Details
- Parcel number: 173S21000000000080
Construction
Type & style
- Home type: SingleFamily
- Property subtype: Single Family Residence
Materials
- Vinyl Siding
- Roof: Shingle
Condition
- New construction: No
- Year built: 2006
Utilities & green energy
- Sewer: Septic Tank
- Water: Well
- Utilities for property: Cable Available
Community & HOA
Community
- Subdivision: Metes & Bounds
HOA
- Has HOA: No
Location
- Region: Glen Saint Mary
Financial & listing details
- Price per square foot: $342/sqft
- Tax assessed value: $397,766
- Annual tax amount: $2,747
- Date on market: 7/14/2026
- Listing terms: Cash,Conventional,FHA,VA Loan
Estimated market value
$569,600
$541,000 - $598,000
$2,868/mo
Price history
| Date | Event | Price |
|---|---|---|
| 7/14/2026 | Listed for sale | $599,000+7%$342/sqft |
Source:  realMLS #2155275 Report a problem realMLS #2155275 Report a problem | ||
| 4/29/2026 | Listing removed | $560,000$320/sqft |
Source: realMLS #2116646 Report a problem | ||
| 2/23/2026 | Price change | $560,000-6.7%$320/sqft |
Source: realMLS #2116646 Report a problem | ||
| 1/7/2026 | Price change | $600,000-7.7%$342/sqft |
Source: realMLS #2116646 Report a problem | ||
| 11/6/2025 | Listed for sale | $650,000$371/sqft |
Source: realMLS #2116646 Report a problem | ||
Public tax history
| Year | Property taxes | Tax assessment |
|---|---|---|
| 2025 | $2,748 +47.9% | $347,246 +3.8% |
| 2024 | $1,858 -6.9% | $334,403 +3.8% |
| 2023 | $1,997 +2.5% | $322,302 +8.9% |
| 2022 | $1,949 -1.7% | $295,843 +28.6% |
| 2021 | $1,982 +1.6% | $230,137 +30.6% |
| 2020 | $1,950 | $176,270 +8.7% |
| 2019 | $1,950 +64.1% | $162,186 -10.7% |
| 2018 | $1,188 | $181,531 -22.7% |
| 2017 | $1,188 -14.7% | $234,710 +2.4% |
| 2016 | $1,392 +0.9% | $229,227 +3.8% |
| 2015 | $1,379 +0.3% | $220,751 +49.2% |
| 2014 | $1,375 +4.3% | $147,976 +5.8% |
| 2013 | $1,319 -0.7% | $139,880 +1.1% |
| 2012 | $1,328 -8.2% | $138,412 -4.4% |
| 2011 | $1,447 -8.6% | $144,842 -5.4% |
| 2010 | $1,583 -5.6% | $153,044 -2.8% |
| 2009 | $1,677 | $157,510 |
Find assessor info on the county website
Monthly payment
Est. payment
Payment breakdown
Explore the cost of this home by adjusting the details. Changes won't be saved.Climate risks
Neighborhood: 32040
Nearby schools
Schools provided by the listing agent
- Middle: Baker County
- High: Baker County
Source: realMLS. This data may not be complete. We recommend contacting the local school district to confirm school assignments for this home.
- $400,0003 bd2 ba1.1k sqft7697 Bill Davis Rd, Glen Saint Mary, FL 32040Sold
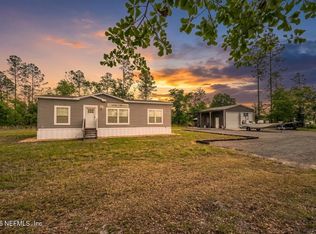
- $658,900-- bd2 ba1.9k sqft11502 Peacock Creek Rd, Glen Saint Mary, FL 32040Off Market
- $484,6004 bd2 ba2.2k sqft11395 Peacock Creek Rd, Glen Saint Mary, FL 32040Off Market
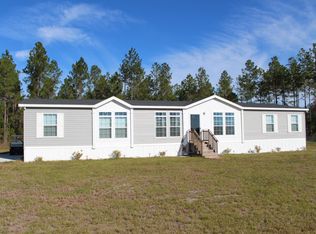
- $595,800-- bd3 ba1.9k sqft11308 Peacock Creek Rd, Glen Saint Mary, FL 32040Off Market
Similar homes
- $545,9993 bd2 ba2.4k sqft13561 ARNOLD RHODEN Road, Glen St. Mary, FL 32040For Sale
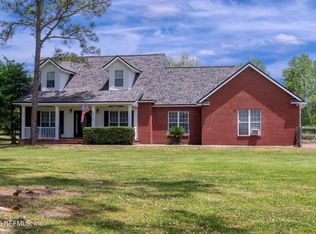 MLS ID #2085792, MATTHEW MORRIS. realMLS
 - $589,9003 bd3 ba1.9k sqft7433 PIERCE Road, Glen St. Mary, FL 32040For Sale
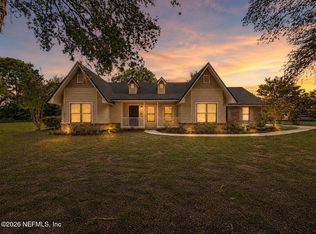 MLS ID #2158850, ALIEA MAY VEON. realMLS
 - $413,5004 bd2 ba1.6k sqft9874 CEDAR CREEK FARMS Road, Glen St. Mary, FL 32040For Sale
 MLS ID #2153301, CHERYL M SWINDELL. realMLS
 - $545,0005 bd4 ba2.5k sqft10814 MORNINGSIDE Lane, Glen St. Mary, FL 32040For Sale
 MLS ID #2149897, CARSYN R GREGORY. realMLS
