This NEW CONSTRUCTION custom style home sits on an expansive 10.40 acre parcel and leaves no detail unaccounted for. Thoughtfully designed with elevated craftsmanship throughout, the home features 10-foot ceilings, oversized windows that flood the space with natural light, 8-foot doors, and 2x6 construction, creating the perfect blend of luxury and timeless design.
Inside, the open and airy floorplan was designed for both everyday living and entertaining. The kitchen offers an abundance of storage, complete with a butler's pantry, while each of the 4 bedrooms features its own private ensuite bathroom, creating a true sense of comfort and privacy for family and guests alike. The primary suite feels like a retreat of its own with dual vanities, a walk-in shower, and a soaking tub designed for relaxation. A dedicated office provides the ideal work-from-home setup, while the mudroom and laundry room just off the garage feature built-in cabinetry for added convenience and functionality. Don't miss your opportunity to own a custom style home without the custom price-tag.
Please note this hom is not yet completed and final specs may vary. Home is estimated to be completed mid-November 2026.
Active
$799,000
13543 COUNTY ROAD 124, Sanderson, FL 32087
4beds
2,738sqft
Single Family Residence
Built in 2026
10.4 Acres Lot
$796,600 Zestimate®
$292/sqft
$-- HOA
What's special
Open and airy floorplanWalk-in shower
- 28 days
- 799
- 85
Likely to sell faster than
Zillow last checked:
Listing updated:
Listed by:
STEPHANIE FRIES 727-288-6282,
RIVER CITY RENTALS AND REALTY 904-321-9020
Source: realMLS,MLS#: 2163683
Facts & features
Interior
Bedrooms & bathrooms
- Bedrooms: 4
- Bathrooms: 5
- Full bathrooms: 4
- 1/2 bathrooms: 1
Heating
- Central
Cooling
- Central Air
Appliances
- Included: Dishwasher, Electric Range, Electric Water Heater, Microwave, Refrigerator
Interior area
- Total interior livable area: 2,738 sqft
Property
Parking
- Total spaces: 2
- Parking features: Garage
- Garage spaces: 2
Features
- Stories: 1
Lot
- Size: 10.4 Acres
Details
- Parcel number: 242S20000000000010
Construction
Type & style
- Home type: SingleFamily
- Property subtype: Single Family Residence
Condition
- New construction: Yes
- Year built: 2026
Utilities & green energy
- Sewer: Septic Tank
- Water: Well
- Utilities for property: Other
Community & HOA
Community
- Subdivision: Cedar Hill
HOA
- Has HOA: No
Location
- Region: Sanderson
Financial & listing details
- Price per square foot: $292/sqft
- Date on market: 9/5/2026
- Listing terms: Cash,Conventional,FHA,VA Loan
- Road surface type: Paved
Estimated market value
$796,600
$757,000 - $836,000
$3,228/mo
Price history
| Date | Event | Price |
|---|---|---|
| 9/5/2026 | Listed for sale | $799,000+343.9%$292/sqft |
Source:  realMLS #2163683 Report a problem realMLS #2163683 Report a problem | ||
| 2/26/2026 | Sold | $180,000$66/sqft |
Source: realMLS #2132322 Report a problem | ||
Public tax history
Tax history is unavailable.
Monthly payment
Est. payment
Payment breakdown
Explore the cost of this home by adjusting the details. Changes won't be saved.Climate risks
Neighborhood: 32087
Nearby schools
Schools provided by the listing agent
- Middle: Baker County
- High: Baker County
Source: realMLS. This data may not be complete. We recommend contacting the local school district to confirm school assignments for this home.
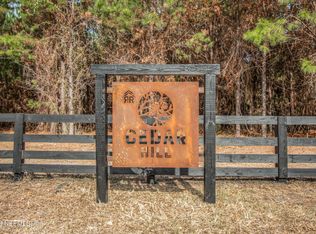
- $176,00010 acres13575 County Road 124, Sanderson, FL 32087Sold
- $453,300-- bd2 ba1.9k sqft11986 Ralph Fletcher Rd, Sanderson, FL 32087Off Market
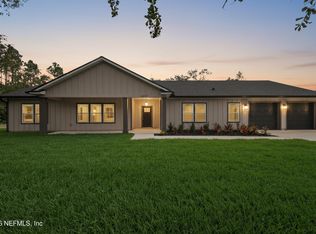
- $725,0004 bd3 ba2.3k sqft13575 County Road 124, Sanderson, FL 32009New Construction
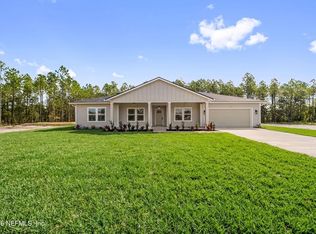
- $665,0004 bd3 ba2.2k sqft13607 County Road 124, Sanderson, FL 32087New Construction
Similar homes
- $665,0004 bd3 ba2.2k sqft13607 COUNTY ROAD 124, Sanderson, FL 32087New ConstructionMLS ID #2163684, STEPHANIE FRIES. realMLS
- $725,0004 bd3 ba2.3k sqft13575 COUNTY ROAD 124, Sanderson, FL 32009New ConstructionMLS ID #2163688, STEPHANIE FRIES. realMLS
- $685,0003 bd3 ba1.9k sqft12903 FOLSOM Road, Sanderson, FL 32087For Sale
 MLS ID #2160284, JULIA D MOORE. realMLS
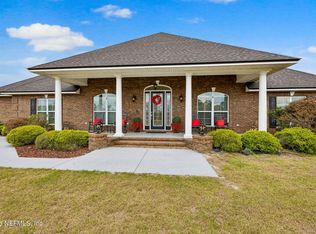
 - $800,0004 bd4 ba3.4k sqft5913 SOUTHERN STATES NURSERY Road, Macclenny, FL 32063For Sale
 MLS ID #2142160, Wendy Register-Aldridge. realMLS
