Welcome to your turn-key country retreat! Nestled on over a half an acre lot away from the hustle and bustle of the big city, this fully remodeled, move-in-ready 3-bedroom, 2-bathroom ranch-style home combines peaceful rural living with modern convenience and style. Enjoy cooking in your gourmet kitchen with white shaker cabinets, sleek granite countertops, a classic subway tile backsplash, and stainless steel appliances. Refreshed Living Spaces: Features beautiful LVP floors and updated interior. Modern Bathrooms: Stylishly updated with new vanities, granite tops, tiled shower walls, a soaking tub, modern fixtures. Major Upgrades & Systems (2018). The large lot is perfect to home all your outdoor toys and perfect for hosting endless bbq's and entertaining!
Active
$299,900
540 N LOWDER Street, Macclenny, FL 32063
3beds
1,852sqft
Single Family Residence
Built in 1950
0.53 Acres Lot
$295,800 Zestimate®
$162/sqft
$-- HOA
What's special
Modern fixturesGranite topsUpdated interiorSleek granite countertopsNew vanitiesGourmet kitchenSoaking tub
- 13 days
- 596
- 67
Likely to sell faster than
Zillow last checked:
Listing updated:
Listed by:
PATTIE STOCKTON NOOTENS 904-588-4239,
FLORIDA HOMES REALTY & MTG LLC 904-996-9115
Source: realMLS,MLS#: 2166497
Facts & features
Interior
Bedrooms & bathrooms
- Bedrooms: 3
- Bathrooms: 2
- Full bathrooms: 2
Heating
- Central
Cooling
- Central Air
Appliances
- Included: Dishwasher, Electric Oven, Electric Water Heater, Microwave, Refrigerator
- Laundry: Electric Dryer Hookup, Washer Hookup
Features
- Eat-in Kitchen
- Number of fireplaces: 1
- Fireplace features: Wood Burning
Interior area
- Total interior livable area: 1,852 sqft
Property
Parking
- Total spaces: 2
- Parking features: Additional Parking, Covered, RV Access/Parking
- Garage spaces: 2
Features
- Levels: One
- Stories: 1
- Patio & porch: Front Porch
- Fencing: Back Yard
Lot
- Size: 0.53 Acres
- Features: Cleared
Details
- Parcel number: 302S22000000000140
Construction
Type & style
- Home type: SingleFamily
- Architectural style: Ranch
- Property subtype: Single Family Residence
Materials
- Roof: Shingle
Condition
- Updated/Remodeled
- New construction: No
- Year built: 1950
Utilities & green energy
- Sewer: Public Sewer
- Water: Public
- Utilities for property: Cable Available, Electricity Connected, Sewer Connected, Water Connected
Community & HOA
Community
- Subdivision: Macclenny
HOA
- Has HOA: No
Location
- Region: Macclenny
Financial & listing details
- Price per square foot: $162/sqft
- Annual tax amount: $1,682
- Date on market: 9/25/2026
- Listing terms: Cash,Conventional,FHA,USDA Loan,VA Loan
- Road surface type: Asphalt, Paved
Estimated market value
$295,800
$281,000 - $311,000
$2,104/mo
Price history
| Date | Event | Price |
|---|---|---|
| 9/25/2026 | Listed for sale | $299,900+346.4%$162/sqft |
Source:  realMLS #2166497 Report a problem realMLS #2166497 Report a problem | ||
| 12/22/2016 | Sold | $67,179$36/sqft |
Source: realMLS #804335 Report a problem | ||
Public tax history
Tax history is unavailable.
Monthly payment
Est. payment
Payment breakdown
Explore the cost of this home by adjusting the details. Changes won't be saved.Climate risks
Neighborhood: 32063
Nearby schools
Schools provided by the listing agent
- Middle: Baker County
- High: Baker County
Source: realMLS. This data may not be complete. We recommend contacting the local school district to confirm school assignments for this home.

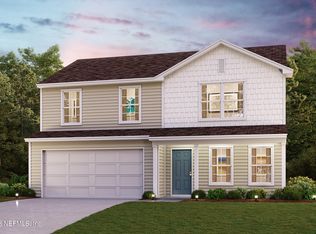
Similar homes
- $--3 bd2 ba1.2k sqft345 N 6th St, Macclenny, FL 32063Auction
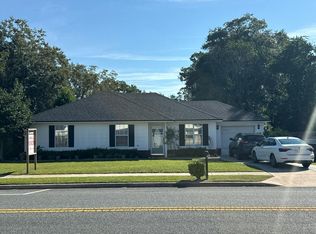 Auction.com 2
 - $299,9003 bd2 ba1.9k sqft29 JULE Road, Macclenny, FL 32063For Sale
 MLS ID #2153311, ARTHUR DORING. realMLS
 - $290,0004 bd3 ba1.7k sqft764 CONSTITUTION Place, Macclenny, FL 32063For Sale
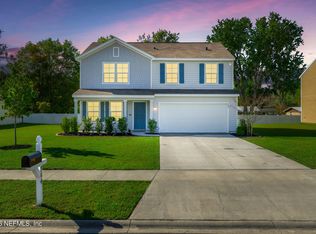 MLS ID #2163318, SHAWNA LEONARD. realMLS
 - $339,0005 bd3 ba2.2k sqft768 CONSTITUTION Place, Macclenny, FL 32063For Sale
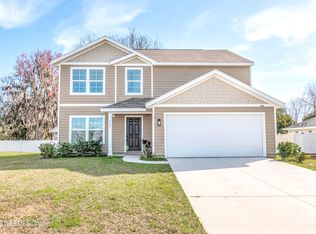 MLS ID #2167225, ANNE R MCCABE. realMLS
 - $339,0003 bd2 ba1.3k sqft451 NORTH BOULEVARD E, MACCLENNY, FL 32063For Sale
 MLS ID #G5117971, Gabriela Bryceland, REALTY EXECUTIVES IN THE VILLAGES. Stellar MLS