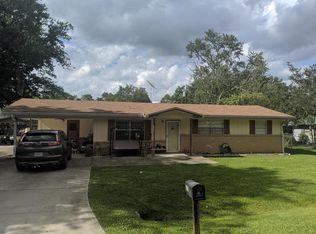
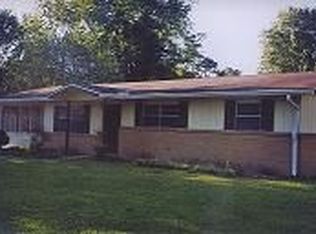
Welcome home to this charming brick home located on a quiet dead-end road, offering plenty of potential and a great opportunity to make it your own! The spacious living room provides a comfortable place to relax and gather, while the large kitchen features lots of cabinet space and a convenient eat-in area. The home offers nice-sized bedrooms and bathrooms, providing plenty of room for family and guests. Step outside to enjoy the back patio, perfect for entertaining, grilling, or relaxing with family and friends. The fenced-in backyard gives kids and dogs a safe space to play and enjoy the outdoors. Located close to schools, shopping, and interstate access, this home offers both convenience and a great location. With a new roof already in place, the home has a great foundation and tons of potential. Whether you're looking for a place to start your family or a home you can personalize over time, this property is ready for its new owners.
Active under contract
$214,900
514 ELOISE Street, Macclenny, FL 32063
3beds
1,100sqft
Single Family Residence
Built in 1970
0.27 Acres Lot
$211,500 Zestimate®
$195/sqft
$-- HOA
What's special
Nice-sized bedroomsConvenient eat-in areaQuiet dead-end roadLots of cabinet spaceLarge kitchenCharming brick home
- 21 days
- 979
- 52
Likely to sell faster than
Zillow last checked:
Listing updated:
Listed by:
BRANDI VOLZ 904-219-6758,
THOMAS R RHODEN AGENCY, INC 904-259-6431
Source: realMLS,MLS#: 2166446
Facts & features
Interior
Bedrooms & bathrooms
- Bedrooms: 3
- Bathrooms: 2
- Full bathrooms: 2
Heating
- Electric
Cooling
- Central Air
Appliances
- Included: Dishwasher, Electric Oven, Electric Range, Refrigerator
Features
- Ceiling Fan(s)
- Flooring: Carpet, Tile, Vinyl
Interior area
- Total structure area: 1,237
- Total interior livable area: 1,100 sqft
Video & virtual tour
Property
Parking
- Total spaces: 1
- Parking features: Carport
- Carport spaces: 1
Features
- Levels: One
- Stories: 1
- Patio & porch: Patio
- Fencing: Chain Link
Lot
- Size: 0.27 Acres
- Features: Dead End Street
Details
- Parcel number: 292S22000300000050
Construction
Type & style
- Home type: SingleFamily
- Property subtype: Single Family Residence
Materials
- Roof: Shingle
Condition
- New construction: No
- Year built: 1970
Utilities & green energy
- Sewer: Public Sewer
- Water: Public
- Utilities for property: Cable Available
Community & HOA
Community
- Subdivision: Dawkins Addition
HOA
- Has HOA: No
Location
- Region: Macclenny
Financial & listing details
- Price per square foot: $195/sqft
- Tax assessed value: $140,554
- Annual tax amount: $289
- Date on market: 9/24/2026
- Listing terms: Cash,Conventional,FHA,USDA Loan,VA Loan
Estimated market value
$211,500
$201,000 - $222,000
$1,645/mo
Price history
| Date | Event | Price |
|---|---|---|
| 9/24/2026 | Listed for sale | $214,900+331.5%$195/sqft |
Source:  realMLS #2166446 Report a problem realMLS #2166446 Report a problem | ||
| 12/20/2000 | Sold | $49,800$45/sqft |
Source: Public Record Report a problem | ||
Public tax history
| Year | Property taxes | Tax assessment |
|---|---|---|
| 2025 | $289 +4.2% | $140,554 +6.7% |
| 2024 | $278 +2.3% | $131,701 +2.1% |
| 2023 | $271 -5.9% | $128,951 +8.2% |
| 2022 | $288 -2.2% | $119,198 +23.4% |
| 2021 | $295 -0.7% | $96,631 +6.4% |
| 2020 | $297 | $90,784 +33.3% |
| 2019 | $297 +1.1% | $68,127 -15.6% |
| 2018 | $294 | $80,703 +3% |
| 2017 | $294 +0.6% | $78,376 +3.2% |
| 2016 | $292 -1.6% | $75,926 +6.1% |
| 2015 | $297 -5.7% | $71,556 +1.9% |
| 2014 | $315 +1.7% | $70,245 +12.8% |
| 2013 | $309 -3.7% | $62,253 |
| 2012 | $321 +3.1% | $62,253 -12.3% |
| 2011 | $311 +2.2% | $70,955 -6.9% |
| 2010 | $305 -46.2% | $76,179 -14.6% |
| 2009 | $566 +98% | $89,241 -5.4% |
| 2008 | $286 +0.4% | $94,312 +3.1% |
| 2007 | $285 -15.3% | $91,507 +23.3% |
| 2006 | $336 -47% | $74,234 +11.5% |
| 2005 | $635 +114.4% | $66,548 +22.4% |
| 2004 | $296 +3.6% | $54,369 +3.9% |
| 2003 | $286 +7.4% | $52,344 +4.9% |
| 2002 | $266 | $49,893 +2.5% |
| 2001 | -- | $48,676 +40% |
| 2000 | -- | $34,778 |
Find assessor info on the county website
Monthly payment
Est. payment
Payment breakdown
Explore the cost of this home by adjusting the details. Changes won't be saved.Climate risks
Neighborhood: 32063
Nearby schools
Schools provided by the listing agent
- Middle: Baker County
- High: Baker County
Source: realMLS. This data may not be complete. We recommend contacting the local school district to confirm school assignments for this home.
Similar homes
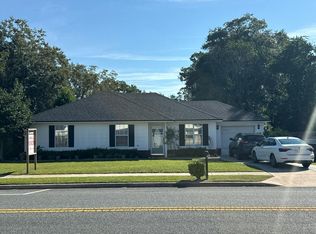
- $--3 bd2 ba1.2k sqft345 N 6th St, Macclenny, FL 32063Auction
 Auction.com 2
 - $229,0003 bd2 ba1.3k sqft710 CHIPSHOT Drive, Macclenny, FL 32063For Sale
 MLS ID #2158934, Cindy JO OGLESBY. realMLS
 - $200,0003 bd2 ba1.2k sqft8417 CREEKSIDE Drive, Macclenny, FL 32063For Sale
 MLS ID #2167198, SCARLETT MULLENS. realMLS
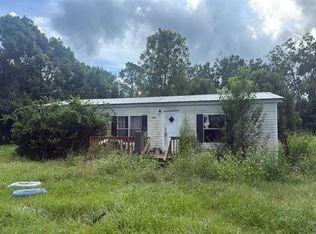
 - $--3 bd2 ba1.1k sqft7889 Madison Dr, Glen Saint Mary, FL 32040Auction
 Auction.com 2
 - $136,7722 bd1 ba896 sqft9999 PERSIMMON ROAD, MACCLENNY, FL 32063Auction
 MLS ID #O6441291, Joseph Doher, BERKSHIRE HATHAWAY HOMESERVICES RESULTS REALTY. Stellar MLS
