Bring your horses and enjoy country living on 5.23 acres! This 3-bedroom, 1-bath home offers the perfect blend of privacy, functionality, and rural charm. Inside, you'll find a cozy living area featuring a beautiful white brick fireplace with custom built-in shelving and warm wood accents that create an inviting atmosphere. Outside, the property is set up with horse lovers in mind, featuring fenced areas and equestrian facilities already in place, making it easy to move in and start enjoying your animals from day one. An attached carport provides covered parking and connects to a spacious shop/workshop, offering plenty of room for equipment, tools, hobbies, or additional storage. Surrounded by mature trees and open space, this property provides the peace and freedom of country living while still offering practical improvements for everyday life. Whether you're looking for a small hobby farm, horse property, or simply room to spread out, this unique acreage has endless possibilities.
Active
$315,000
379 Bob Thrift Rd, Saint George, GA 31562
3beds
1,248sqft
Single Family Residence
Built in 1975
5.25 Acres Lot
$-- Zestimate®
$252/sqft
$-- HOA
What's special
Warm wood accents
- 81 days
- 304
- 25
Zillow last checked:
Listing updated:
Listed by:
Neal Murphy 912-286-7676,
NextHome Grace and Grit
Source: GAMLS,MLS#: 10801892
Facts & features
Interior
Bedrooms & bathrooms
- Bedrooms: 3
- Bathrooms: 1
- Full bathrooms: 1
- Main level bathrooms: 1
- Main level bedrooms: 3
Rooms
- Room types: Other
Heating
- Central
Cooling
- Central Air
Appliances
- Included: Refrigerator
- Laundry: Mud Room
Features
- Double Vanity
- Flooring: Laminate
- Basement: None
- Number of fireplaces: 1
Interior area
- Total structure area: 1,248
- Total interior livable area: 1,248 sqft
- Finished area above ground: 1,248
- Finished area below ground: 0
Property
Parking
- Parking features: Attached, Carport
- Has carport: Yes
Features
- Levels: One
- Stories: 1
Lot
- Size: 5.25 Acres
- Features: Other
Details
- Parcel number: 0042 002003
Construction
Type & style
- Home type: SingleFamily
- Architectural style: Ranch
- Property subtype: Single Family Residence
Materials
- Concrete
- Roof: Metal
Condition
- Resale
- New construction: No
- Year built: 1975
Utilities & green energy
- Sewer: Septic Tank
- Water: Well
- Utilities for property: Other
Community & HOA
Community
- Features: None
- Subdivision: None
HOA
- Has HOA: No
- Services included: None
Location
- Region: Saint George
Financial & listing details
- Price per square foot: $252/sqft
- Tax assessed value: $79,220
- Annual tax amount: $1,179
- Date on market: 7/9/2026
- Cumulative days on market: 82 days
- Listing agreement: Exclusive Right To Sell
Estimated market value
Not available
Estimated sales range
Not available
Not available
Price history
| Date | Event | Price |
|---|---|---|
| 7/9/2026 | Listed for sale | $315,000+9.4%$252/sqft |
Source:  GAMLS #10801892 Report a problem GAMLS #10801892 Report a problem | ||
| 5/16/2024 | Sold | $288,000-4%$231/sqft |
Source: GAMLS #10256799 Report a problem | ||
| 4/3/2024 | Pending sale | $300,000$240/sqft |
Source: GAMLS #10256799 Report a problem | ||
| 2/22/2024 | Listed for sale | $300,000$240/sqft |
Source: Scout MLS #1644996 Report a problem | ||
Public tax history
| Year | Property taxes | Tax assessment |
|---|---|---|
| 2017 | $1,155 | $31,688 |
| 2016 | $1,155 | $31,688 |
| 2015 | -- | $31,688 |
| 2014 | -- | $31,688 |
| 2009 | -- | -- |
Find assessor info on the county website
Monthly payment
Est. payment
Payment breakdown
Explore the cost of this home by adjusting the details. Changes won't be saved.Climate risks
Neighborhood: 31562
Nearby schools
Similar homes
- $315,0003 bd1 ba1.2k sqft379 Bob Thrift Rd, Saint George, GA 31562For Sale
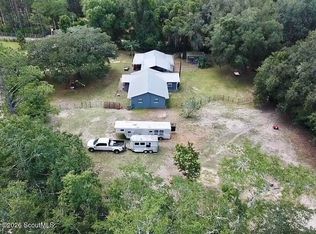 MLS ID #2001130, Neal Murphy, NextHome Grace and Grit. Scout MLS
 - $309,0003 bd2 ba1.8k sqft266 Farm Rd, Saint George, GA 31562Active
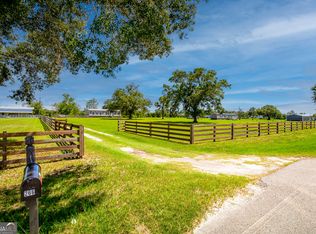
 MLS ID #10793790, Jenna L Wellner, eXp Realty. GAMLS
 - $344,0003 bd2 ba1.5k sqft9255 Noah Davis Rd, Glen Saint Mary, FL 32040For Sale
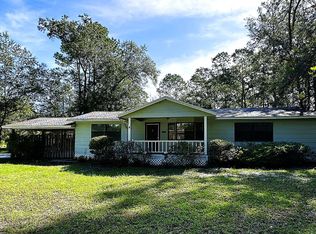 MLS ID #133190, Michael Lienemann, Marzucco Real Estate LLC. NFMLS
 - $249,0003 bd2 ba1.4k sqft10724 State Highway 94 #340, Saint George, GA 31562For Sale
 MLS ID #2000724, Will Bashlor, eXp Realty, LLC. Scout MLS
 - $204,9003 bd1 ba1.1k sqft41 Sheridan St, Saint George, GA 31562ActiveMLS ID #10845835, Brian Lloyd, RE/MAX First Coast. GAMLS
