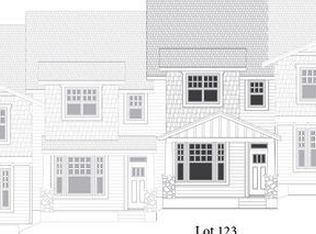
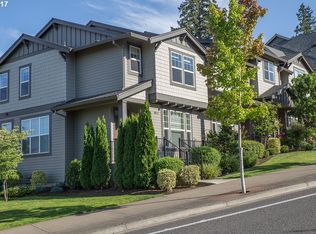
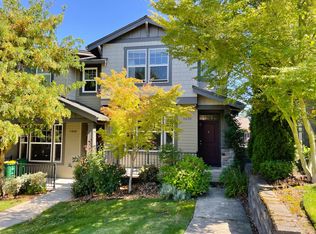
HOA ONLY $203/month. Charming and well-maintained traditional townhome ideally located just blocks from Progress Ridge and minutes to Murray Scholls Town Center. With newer interior paint, new carpet (2025), Hot Water Heater (2026) and a prime location near shopping, dining, and everyday amenities, this move-in ready home is a fantastic opportunity. The main level features engineered hardwood floors, high ceilings, and a bright living room with large windows that fill the space with natural light. The kitchen is well-equipped with stainless steel appliances, a freestanding gas range, built-in microwave, tile countertops, pantry, eat bar, and plenty of storage. With low HOA dues and thoughtful updates throughout, this home offers comfort, convenience, and low-maintenance living.
30 days
|
1,217
|
69
|
Likely to sell faster than
Zillow last checked:
Listing updated:
Listed by:
Mike Mercado-Smith503-538-8311,
Willcuts Company Real Estate
Source: RMLS (OR),MLS#: 758051562
Loading...
Facts & features
Interior
Bedrooms & bathrooms
Bedrooms: 3
Bathrooms: 3
Full bathrooms: 2
Partial bathrooms: 1
Main level bathrooms: 1
Rooms
Room types: Laundry, Bedroom 2, Bedroom 3, Dining Room, Family Room, Kitchen, Living Room, Primary Bedroom
Features: Closet, High Ceilings, Wallto Wall Carpet
Level: Upper
Area: 168
Dimensions: 14 x 12
Bedroom 3
Features: Closet, High Ceilings, Wallto Wall Carpet
Level: Upper
Area: 209
Dimensions: 19 x 11
Dining room
Features: Engineered Hardwood, High Ceilings
Level: Main
Area: 66
Dimensions: 11 x 6
Kitchen
Features: Dishwasher, Disposal, Eat Bar, Gas Appliances, Microwave, Pantry, Engineered Hardwood, Free Standing Range, Free Standing Refrigerator, High Ceilings
Level: Main
Area: 117
Width: 9
Living room
Features: Engineered Hardwood, High Ceilings
Level: Main
Area: 210
Dimensions: 15 x 14
Heating
Forced Air
Cooling
Central Air
Appliances
Included: Dishwasher, Disposal, Free-Standing Gas Range, Free-Standing Range, Microwave, Stainless Steel Appliance(s), Washer/Dryer, Gas Appliances, Free-Standing Refrigerator, Gas Water Heater
Laundry: Laundry Room
Features
High Ceilings, Built-in Features, Closet, Eat Bar, Pantry, Walk-In Closet(s), Walkin Shower, Tile
Flooring: Engineered Hardwood, Vinyl, Wall to Wall Carpet
Windows: Double Pane Windows, Vinyl Frames
Basement: Crawl Space
Interior area
Total structure area: 1,488
Total interior livable area: 1,488 sqft
Property
Parking
Total spaces: 2
Parking features: Off Street, Garage Door Opener, Attached
Attached garage spaces: 2
Features
Stories: 2
Patio & porch: Porch
Lot
Size: 1,306 Square Feet
Features: Commons, Level, SqFt 0K to 2999
Details
Parcel number: R2152625
Construction
Type & style
Home type: Townhouse
Architectural style: Traditional
Property subtype: Residential, Townhouse
Attached to another structure: Yes
Materials
Cement Siding
Roof: Composition
Condition
Resale
New construction: No
Year built: 2012
Utilities & green energy
Gas: Gas
Sewer: Public Sewer
Water: Public
Community & HOA
Community
Subdivision: Progress Ridge
HOA
Has HOA: Yes
Amenities included: All Landscaping, Exterior Maintenance, Front Yard Landscaping, Management
Explore the cost of this home by adjusting the details. Changes won't be saved.
Principal & interest
$1,547
Mortgage insurance
$0
Property taxes
$170
Home insurance
$105
HOA fees
$0
Utilities
Not included
All calculations are estimates and provided by Zillow, Inc. for informational purposes only. Actual amounts may vary.
HOA fees may include property taxes on listings classified as Co-Ops. Contact the listing agent and/or owner for fee details.
Mortgage interest rates are dependent on a number of factors, including credit score, down payment, and repayment length. Interest rate data provided by Zillow Group Marketplace, Inc. as of 1/1/1970 from various mortgage lenders with which we have lead or other similar arrangements; the Estimated Payment is an average of those rates.
See how much you could borrow to make a competitive offer.