Skip main navigation
Sold for $7,500,000
Street View
  • $7,500,000

    11881 Francemont Dr, Los Altos Hills, CA 94022

    6beds
    4,890sqft
    Single Family Residence, Residential
    Built in 1995
    1.62 Acres Lot
    $7,497,900 Zestimate®
    $1,534/sqft
    $9,778 Estimated rent

    Home value

    $7,497,900

    $6.97M - $8.10M

    $9,778/mo

    Zestimate® history
    Loading
    Loading...

    Owner options

    List your home for rent

    $9,778/mo

    Rent Zestimate®

    Find your next renter with Zillow Rental Manager. Plus, with online applications, you can quickly screen prospective tenants – for free.

    Learn more

    $9,778/mo

    Rent Zestimate®

    Refinance and save

    $47,691/mo

    Est. payment

    Refinancing to a lower rate could help reduce your monthly payments and save thousands over the life of the loan.

    See today's rates

    $47,691/mo

    Est. payment

    Explore your selling options

    Work with a Zillow partner agent

    Leverage their expertise and Zillow's premium Showcase listings to get your home seen by more buyers.

    Get started

    List with your own agent

    Get your home in front of millions of buyers by listing it on Zillow.

    Learn how to do it

    Sell it yourself

    Take full control of how buyers see your home on Zillow by listing For Sale by Owner (FSBO).

    List your home

    What's special

    Resort-style pool and spaFire-lit lounge areaDual walk-in closets
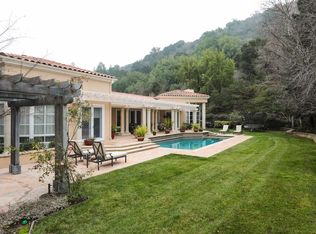
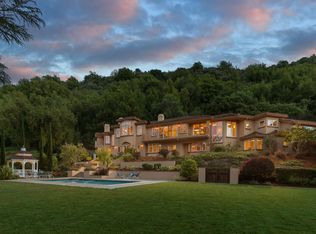
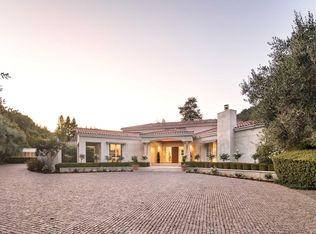
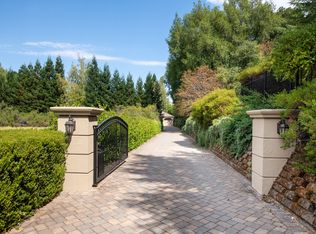
    A true resort experience, privately set at the end of a quiet cul-de-sac against a backdrop of scenic landscaping, this exceptional property captures the feeling of a luxury retreat designed for everyday living. The grounds are the centerpiece, with a resort-style pool and spa, heated dining terrace beneath an arbor, fire-lit lounge area, and garden pathways that wind through citrus and mature flowering trees to an upper-level patio and open clearing with sweeping eastern views, creating a series of spaces for gathering, entertaining, and relaxed escape. The home is designed in seamless connection to its surroundings, with a refined floor plan balancing formal living and dining rooms with a dramatic great room that opens fully to the outdoors through walls of glass. The kitchen is appointed in marble and natural stone with professional-grade appliances and effortless flow to the living spaces. The main-level primary suite offers a private sanctuary with a spa-like bath, dual walk-in closets, and direct access to a secluded citrus-lined patio. A secondary main-level suite and four additional upstairs bedrooms provide flexibility. With direct access to the Rhus Ridge trail system and close proximity to downtown Los Altos, the lifestyle is both elevated and effortlessly comfortable.

    Zillow last checked:

    Listing updated:

    Listed by:

    The Troyer & Cabot Group 70010291 650-383-7201,

    Intero Real Estate Services 650-947-4700,

    Lisa Dippel 01035286 408-482-7292,

    Intero Real Estate Services

    Bought with:

    Tomas Kandl, 02229911

    Coldwell Banker Realty

    Source: MLSListings Inc,MLS#: ML82048127MLS Logo

    Facts & features

    Interior

    Bedrooms & bathrooms
    • Bedrooms: 6
    • Bathrooms: 6
    • Full bathrooms: 4
    • 1/2 bathrooms: 2
    Rooms
    • Room types: Laundry
    Bedroom
    • Features: GroundFloorBedroom, PrimarySuiteRetreat, WalkinCloset, PrimaryBedroomonGroundFloor
    Bathroom
    • Features: DoubleSinks, PrimaryStallShowers, ShowerandTub, TubinPrimaryBedroom, FullonGroundFloor, HalfonGroundFloor
    Dining room
    • Features: BreakfastNook, EatinKitchen, FormalDiningRoom
    Family room
    • Features: SeparateFamilyRoom
    Kitchen
    • Features: Countertop_Marble, IslandwithSink
    Heating
    • Central Forced Air Gas
    Cooling
    • Central Air
    Appliances
    • Included: Dishwasher, Range Hood, Gas Oven/Range, Refrigerator, Wine Refrigerator, Washer/Dryer
    • Laundry: Inside
    Features
    • Flooring: Carpet, Tile, Wood
    • Number of fireplaces: 2
    • Fireplace features: Family Room, Living Room
    Interior area
    • Total structure area: 4,890
    • Total interior livable area: 4,890 sqft

    Property

    Parking
    • Total spaces: 3
    • Parking features: Attached, Off Street
    • Attached garage spaces: 3
    Features
    • Stories: 2
    • Patio & porch: Balcony/Patio
    • Exterior features: Back Yard, Fire Pit
    • Pool features: In Ground
    Lot
    • Size: 1.62 Acres
    Details
    • Parcel number: 35137011
    • Zoning: RA
    • Special conditions: Standard

    Construction

    Type & style
    • Home type: SingleFamily
    • Property subtype: Single Family Residence, Residential
    Materials
    • Foundation: Concrete Perimeter and Slab
    • Roof: Composition
    Condition
    • New construction: No
    • Year built: 1995

    Utilities & green energy

    • Gas: PublicUtilities
    • Sewer: Public Sewer
    • Water: Public
    • Utilities for property: Public Utilities, Water Public

    Community & HOA

    Location
    • Region: Los Altos Hills

    Financial & listing details

    • Price per square foot: $1,534/sqft
    • Tax assessed value: $4,270,585
    • Date on market: 5/21/2026
    • Listing agreement: ExclusiveRightToSell
    • Listing terms: CashorConventionalLoan

    Price history

    DateEventPrice
    7/10/2026Sold$7,500,000+0%$1,534/sqft
    Source: MLSListings Inc #ML82048127 Report a problem
    6/26/2026Pending sale$7,498,000$1,533/sqft
    Source: MLSListings Inc #ML82048127 Report a problem
    6/17/2026Contingent$7,498,000$1,533/sqft
    Source: MLSListings Inc #ML82048127 Report a problem
    6/17/2026Pending sale$7,498,000$1,533/sqft
    Source: MLSListings Inc #ML82048127 Report a problem
    6/11/2026Price change$7,498,000-6.3%$1,533/sqft
    Source: MLSListings Inc #ML82048127 Report a problem
    5/21/2026Listed for sale$7,998,000+135.2%$1,636/sqft
    Source: MLSListings Inc #ML82048127 Report a problem
    12/7/2012Sold$3,400,000-10.4%$695/sqft
    Source: Public Record Report a problem
    11/1/2012Pending sale$3,795,000$776/sqft
    Source: Alain Pinel Realtors - Los Altos #81231210 Report a problem
    10/3/2012Price change$3,795,000-2.6%$776/sqft
    Source: Alain Pinel Realtors - Los Altos #81231210 Report a problem
    8/22/2012Listed for sale$3,895,000$797/sqft
    Source: Alain Pinel Realtors - Los Altos #81231210 Report a problem

    Public tax history

    YearProperty taxesTax assessment
    2026-- $4,270,585 +2%
    2025$51,306 +3.6%$4,186,849 +2%
    2024$49,509 +1.5%$4,104,755 +2%
    2023$48,798 +1%$4,024,270 +2%
    2022$48,327 -0.4%$3,945,363 +2%
    2021$48,498 -0.8%$3,868,004 +1%
    2020$48,883 $3,828,343 +2%
    2019$48,883 +6.3%$3,753,278 +2%
    2018$45,995 $3,679,685 +2%
    2017$45,995 +4%$3,607,535 +2%
    2016$44,227 +4.9%$3,536,800 +1.5%
    2015$42,154 +1.8%$3,483,675 +2%
    2014$41,394 $3,415,436 +0.5%
    2013-- $3,400,000 +1170.1%
    2012-- $267,699 +2%
    2011-- $262,451 +0.8%
    2010-- $260,491 -0.2%
    2009-- $261,111 +2%
    2008-- $255,992 +2%
    2007-- $250,973 +2%
    2006-- $246,053 +2%
    2005-- $241,229 +2%
    2004-- $236,500 +1.9%
    2003-- $232,166 +2%
    2002-- $227,615 +2%
    2001-- $223,153
    Find assessor info on the county website

    Neighborhood: 94022

    Nearby schools

    GreatSchools rating
    Schools provided by the listing agent
    • Elementary: GardnerBullisElementary
    • Middle: ArdisGEganIntermediate
    • High: LosAltosHigh_1
    • District: LosAltosElementary

    Source: MLSListings Inc. This data may not be complete. We recommend contacting the local school district to confirm school assignments for this home.

    Get a cash offer in 3 minutes
    Find out how much your home could sell for in as little as 3 minutes with a no-obligation cash offer.
    Estimated market value
    $7,497,900
    Get a cash offer in 3 minutes
    Find out how much your home could sell for in as little as 3 minutes with a no-obligation cash offer.
    Estimated market value
    $7,497,900