Skip main navigation
Off market
  • $7,635,100

    12004 Adobe Creek Lodge Rd, Los Altos Hills, CA 94022

    5beds
    5,430sqft
    SingleFamily
    Built in 1997
    1.45 Acres Lot
    $7,635,100 Zestimate®
    $1,406/sqft
    $14,349 Estimated rent

    Home value

    $7,635,100

    $6.80M - $8.55M

    $14,349/mo

    Zestimate® history
    Loading
    Loading...

    Owner options

    List your home for rent

    $14,349/mo

    Rent Zestimate®

    Find your next renter with Zillow Rental Manager. Plus, with online applications, you can quickly screen prospective tenants – for free.

    Learn more

    $14,349/mo

    Rent Zestimate®

    Refinance and save

    $48,891/mo

    Est. payment

    Refinancing to a lower rate could help reduce your monthly payments and save thousands over the life of the loan.

    See today's rates

    $48,891/mo

    Est. payment

    Explore your selling options

    Work with a Zillow partner agent

    Leverage their expertise and Zillow's premium Showcase listings to get your home seen by more buyers.

    Get started

    List with your own agent

    Get your home in front of millions of buyers by listing it on Zillow.

    Learn how to do it

    Sell it yourself

    Take full control of how buyers see your home on Zillow by listing For Sale by Owner (FSBO).

    List your home

    What's special

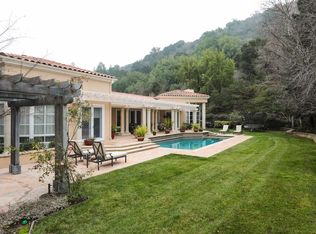
    Like being on year-round holiday, this resort-inspired property presents the ultimate in indoor/outdoor living. The spacious 2-story design integrates a flowing main level comprised of everything needed for the convenience of 1-level living stunning formal rooms, a kitchen and family room combo, paneled office, and luxurious master suite plus second suite. Upstairs, three bedrooms provide luxurious accommodations for family members, guests, or staff. Throughout, faux-finished walls, architectural columns, and towering windows enhance the interior design. Every amenity for entertaining is incorporated into the property, both inside and out. A butlers pantry and tremendous kitchen with top-of-the-line appliances cater to large or small gatherings, while a whole-home audio system enhances the ambiance at every turn. It is the outdoor venues that make this property truly special with pool and spa, pool house with bath, gazebo, plus covered dining lounge and two built-in barbecue centers.

    This property is off market, which means it's not currently listed for sale or rent on Zillow. This may be different from what's available on other websites or public sources.

    Facts & features

    Interior

    Bedrooms & bathrooms
    • Bedrooms: 5
    • Bathrooms: 6
    • Full bathrooms: 4
    • 1/2 bathrooms: 2
    Heating
    • Forced air, Gas
    Cooling
    • Central
    Appliances
    • Included: Dishwasher, Dryer, Freezer, Garbage disposal, Microwave, Refrigerator, Trash compactor, Washer
    • Laundry: Dryer, Washer, Tub / Sink, Inside, In Utility Room, Electricity Hookup (220V)
    Features
    • Flooring: Tile, Carpet, Hardwood
    • Has fireplace: Yes
    Interior area
    • Total interior livable area: 5,430 sqft

    Property

    Parking
    • Parking features: Garage - Attached
    Features
    • Has spa: Yes
    • Fencing: Fenced, Wood, Chain Link, Gate, Complete Perimeter, Mixed Height / Type
    Lot
    • Size: 1.45 Acres
    Details
    • Parcel number: 35137018

    Construction

    Type & style
    • Home type: SingleFamily
    Materials
    • wood frame
    • Roof: Tile
    Condition
    • Year built: 1997

    Utilities & green energy

    • Utilities for property: Individual Electric Meters, Public Utilities, Natural Gas, Individual Gas Meters

    Community & neighborhood

    Security
    • Security features: Security Fence, Fire Alarm, Security Alarm, Other, Controlled / Secured Access
    Location
    • Region: Los Altos Hills

    Other

    Other facts
    • Amenities Misc.: High Ceiling, Vaulted Ceiling, Walk-in Closet, Security Gate, Skylight, Built-in Vacuum
    • Bathroom: Showers over Tubs - 2+, Skylight, Tile, Double Sinks, Granite, Marble, Full on Ground Floor, Master - Oversized Tub, Master - Stall Shower(s), Half on Ground Floor
    • Dining Room: Formal Dining Room, Breakfast Room
    • Building Type: Detached
    • Listing Class: Residential
    • Communications: Intercom, Cable TV, Audio / Video Prewired
    • Foundation: Concrete Perimeter and Slab, Concrete Perimeter, Foundation Moisture Barrier, Reinforced Concrete
    • Garage Parking Features: Attached Garage, Electric Gate, Drive Through
    • Lot Size Area Maximum Units: Square Feet
    • Energy Features: Ceiling Insulation, Walls Insulated, Low Flow Shower, Low Flow Toilet, Double Pane Windows, Thermostat Controller, Insulation - Floor, Energy Star Appliances, Skylight
    • Lot Size Area Minimum Units: Square Feet
    • Fireplaces: Gas Starter, Living Room, Wood Burning, Family Room, Master Bedroom
    • Sewer Septic: Sewer Connected, Sewer - Public
    • Flooring: Tile, Hardwood, Marble, Carpet, Travertine
    • Kitchen: Garbage Disposal, Microwave, Trash Compactor, Dishwasher, Oven - Self Cleaning, Freezer, Countertop - Granite, Oven - Electric, Hood Over Range, Cooktop - Gas, Warming Drawer, Island with Sink, Wine Refrigerator, Ice Maker, Refrigerator
    • Family Room: Separate Family Room
    • Water: Public, Water Softener - Owned, Irrigation Connected, Individual Water Meter
    • Bedrooms: Ground Floor Bedroom, Master Bedroom on Ground Floor, Master Suite / Retreat, More than One Bedroom on Ground Floor, Walk-in Closet
    • Laundry: Dryer, Washer, Tub / Sink, Inside, In Utility Room, Electricity Hookup (220V)
    • Listing Type: Exclusive Right to Sell
    • Heating: Heating - 2+ Zones, Central Forced Air - Gas
    • Lot Description: Grade - Level, Flag Lot, Grade - Mostly Level, Grade - Varies, Private / Secluded
    • Roof: Concrete, Tile
    • Security Features: Security Fence, Fire Alarm, Security Alarm, Other, Controlled / Secured Access
    • Style: Mediterranean
    • Additional Rooms: Formal Entry, Attic, Laundry Room, Mud Room, Den / Study / Office
    • Utilities: Individual Electric Meters, Public Utilities, Natural Gas, Individual Gas Meters
    • Construction Type: Wood Frame
    • Fencing: Fenced, Wood, Chain Link, Gate, Complete Perimeter, Mixed Height / Type
    • Structure SqFt Source: Other
    • HOA Exist Y/N: 0
    • Additional Listing Info: Not Applicable
    • Cooling: Central AC
    • Pool: Pool - Fenced, Pool - Heated, Pool - In Ground, Pool - Cover, Pool - Gunite, Spa - Gunite, Spa - In Ground, Spa - Jetted, Pool / Spa Combo, Pool - Sweep, Spa - Gas
    • View: Forest / Woods, River / Stream
    • Property Faces: West

    Price history

    DateEventPrice
    7/10/2020Sold$5,557,500-7.2%$1,023/sqft
    Source: MLSListings Inc #ML81768132 Report a problem
    5/30/2020Price change$5,988,000-9.1%$1,103/sqft
    Source: Compass #ML81768132 Report a problem
    3/10/2020Listed for sale$6,588,000+1.5%$1,213/sqft
    Source: Compass #ML81768132 Report a problem
    12/15/2019Listing removed$6,488,000$1,195/sqft
    Source: Compass #ML81768132 Report a problem
    12/7/2019Listed for sale$6,488,000$1,195/sqft
    Source: Compass #ML81768132 Report a problem
    9/21/2019Pending sale$6,488,000$1,195/sqft
    Source: Compass #ML81768132 Report a problem
    9/11/2019Listed for sale$6,488,000+1263%$1,195/sqft
    Source: Compass #ML81768132 Report a problem
    6/30/1995Sold$476,000+27.9%$88/sqft
    Source: Public Record Report a problem
    8/18/1994Sold$372,066$69/sqft
    Source: Public Record Report a problem

    Public tax history

    YearProperty taxesTax assessment
    2025$72,471 +3.6%$6,015,615 +2%
    2024$69,942 +1.4%$5,897,663 +2%
    2023$69,000 +0.9%$5,782,023 +2%
    2022$68,370 -0.4%$5,668,650 +2%
    2021$68,661 +94.4%$5,557,500 +105.7%
    2020$35,328 $2,702,140 +2%
    2019$35,328 +6.2%$2,649,158 +2%
    2018$33,277 $2,597,215 +2%
    2017$33,277 +3.9%$2,546,290 +2%
    2016$32,016 +5.3%$2,496,363 +1.5%
    2015$30,409 +2.1%$2,458,866 +2%
    2014$29,789 $2,410,701 +0.5%
    2013-- $2,399,807 +2%
    2012-- $2,352,752 +2%
    2011-- $2,306,620 +0.8%
    2010-- $2,289,382 -0.2%
    2009-- $2,294,822 +2%
    2008-- $2,249,826 +2%
    2007-- $2,205,713 +2%
    2006-- $2,162,465 +2%
    2005-- $2,120,065 +2%
    2004-- $2,078,496 +1.9%
    2003-- $2,040,403 +2%
    2002-- $2,000,396 +2%
    2001-- $1,961,173

    Find assessor info on the county website

    Neighborhood: 94022

    Nearby schools

    GreatSchools rating
    Get a cash offer in 3 minutes
    Find out how much your home could sell for in as little as 3 minutes with a no-obligation cash offer.
    Estimated market value
    $7,635,100
    Get a cash offer in 3 minutes
    Find out how much your home could sell for in as little as 3 minutes with a no-obligation cash offer.
    Estimated market value
    $7,635,100