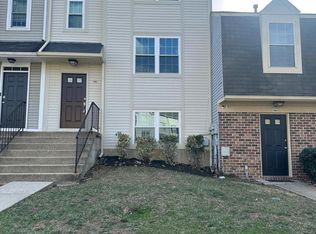
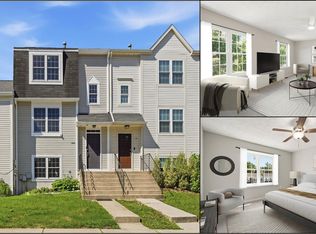
Beautiful End Townhome with all new siding, shutters, chair rail that you do not need to paint, new windows and screens. Hot water Heater is new. All new gutters and soffits. Furnace replaced in 2018. Freshly painted with all new light fixtures. Cook in a great kitchen with stainless steel appliances and vinal wood plank floors. All bathrooms have been replaced with everything. Stack washer and dryer upstairs for convince. New carpet upstairs in bedrooms. NOT ON SHOWING SERVICE, CALL AGENT FOR COMBO.
Sold for $343,000
$343,000
11882 Homestead Pl, Waldorf, MD 20601
3beds
1,220sqft
Townhouse
Built in 1992
-- sqft lot
$349,800 Zestimate®
$281/sqft
$2,339 Estimated rent
Home value
$349,800
$322,000 - $381,000
$2,339/mo
Zestimate® history
Owner options
List your home for rent
$2,339/mo
Rent Zestimate®
Find your next renter with Zillow Rental Manager. Plus, with online applications, you can quickly screen prospective tenants – for free.
$2,339/mo
Rent Zestimate®
Refinance and save
$2,967/mo
Est. payment
Refinancing to a lower rate could help reduce your monthly payments and save thousands over the life of the loan.
$2,967/mo
Est. payment
Explore your selling options
Work with a Zillow partner agent
Leverage their expertise and Zillow's premium Showcase listings to get your home seen by more buyers.
Get startedList with your own agent
Get your home in front of millions of buyers by listing it on Zillow.
Learn how to do itSell it yourself
Take full control of how buyers see your home on Zillow by listing For Sale by Owner (FSBO).
List your homeWhat's special
Zillow last checked:
Listing updated:
Listed by:
Sarah Carlson 301-266-1688,
Berkshire Hathaway HomeServices PenFed Realty
Bought with:
Zoila Hernandez, 0225260485
Smart Realty, LLC
Source: Bright MLS,MLS#: MDCH2041624
Facts & features
Interior
Bedrooms & bathrooms
- Bedrooms: 3
- Bathrooms: 2
- Full bathrooms: 1
- 1/2 bathrooms: 1
- Main level bathrooms: 1
Dining room
- Features: Flooring - Laminate Plank, Formal Dining Room, Lighting - Ceiling
- Level: Main
Kitchen
- Features: Granite Counters, Flooring - Laminate Plank, Eat-in Kitchen, Kitchen - Gas Cooking, Lighting - Ceiling
- Level: Main
Laundry
- Level: Upper
Living room
- Features: Fireplace - Wood Burning, Flooring - Laminate Plank
- Level: Main
Heating
- Heat Pump, Natural Gas, Central
Cooling
- Central Air, Electric
Appliances
- Included: Microwave, Dishwasher, Disposal, Dryer, Ice Maker, Oven/Range - Gas, Refrigerator, Stainless Steel Appliance(s), Cooktop, Washer, Washer/Dryer Stacked, Water Heater, Electric Water Heater
- Laundry: Dryer In Unit, Has Laundry, Upper Level, Washer In Unit, Laundry Room
Features
- Bathroom - Tub Shower, Floor Plan - Traditional, Formal/Separate Dining Room, Eat-in Kitchen
- Flooring: Carpet, Laminate
- Doors: Sliding Glass, Six Panel
- Windows: Double Hung, Screens, Sliding, Vinyl Clad
- Has basement: No
- Number of fireplaces: 1
- Fireplace features: Corner
Interior area
- Total structure area: 1,220
- Total interior livable area: 1,220 sqft
- Finished area above ground: 1,220
- Finished area below ground: 0
Property
Parking
- Parking features: Assigned, On Street
- Has uncovered spaces: Yes
- Details: Assigned Parking
Accessibility
- Accessibility features: None
Features
- Levels: Two
- Stories: 2
- Patio & porch: Patio, Porch, Wrap Around
- Exterior features: Storage
- Pool features: None
- Fencing: Back Yard,Wood,Board
- Has view: Yes
- View description: Street
Lot
- Features: Corner Lot, Front Yard, Landscaped, Level, Rear Yard, SideYard(s), Corner Lot/Unit
Details
- Additional structures: Above Grade, Below Grade
- Parcel number: 0906208622
- Zoning: RH
- Special conditions: Standard
Construction
Type & style
- Home type: Townhouse
- Architectural style: Colonial,Traditional
- Property subtype: Townhouse
Materials
- Vinyl Siding
- Foundation: Slab
- Roof: Composition
Condition
- New construction: No
- Year built: 1992
Utilities & green energy
- Sewer: Public Sewer
- Water: Public
- Utilities for property: Sewer Available, Water Available, Electricity Available, Natural Gas Available
Community & neighborhood
Location
- Region: Waldorf
- Subdivision: Homestead-tanglewood Sub
- Municipality: Unincorporated
HOA & financial
HOA
- Has HOA: Yes
- HOA fee: $827 annually
- Association name: T & A COVENANT
Other
Other facts
- Listing agreement: Exclusive Right To Sell
- Listing terms: Cash,Conventional,FHA,VA Loan
- Ownership: Fee Simple
- Road surface type: Concrete
Price history
| Date | Event | Price |
|---|---|---|
| 1/18/2026 | Listing removed | $2,400$2/sqft |
Source: Zillow Rentals Report a problem | ||
| 1/14/2026 | Listed for rent | $2,400-4%$2/sqft |
Source: Zillow Rentals Report a problem | ||
| 1/5/2026 | Listing removed | $2,500$2/sqft |
Source: Zillow Rentals Report a problem | ||
| 11/26/2025 | Listed for rent | $2,500+85.2%$2/sqft |
Source: Zillow Rentals Report a problem | ||
| 6/27/2025 | Sold | $343,000+0.9%$281/sqft |
Source:  Bright MLS #MDCH2041624 Report a problem Bright MLS #MDCH2041624 Report a problem | ||
| 5/4/2025 | Pending sale | $340,000$279/sqft |
Source: Bright MLS #MDCH2041624 Report a problem | ||
| 4/8/2025 | Listed for sale | $340,000$279/sqft |
Source: Bright MLS #MDCH2041624 Report a problem | ||
| 10/2/2014 | Listing removed | $1,350$1/sqft |
Source: Prudential Ridgeway Realty #CH8458674 Report a problem | ||
| 9/18/2014 | Listed for rent | $1,350$1/sqft |
Source: Prudential Ridgeway Realty #CH8458674 Report a problem | ||
Public tax history
| Year | Property taxes | Tax assessment |
|---|---|---|
| 2025 | $3,849 +7.3% | $263,667 +6.4% |
| 2024 | $3,586 +28.6% | $247,800 +11.3% |
| 2023 | $2,789 +27.1% | $222,567 -10.2% |
| 2022 | $2,194 +1.8% | $247,800 +44% |
| 2021 | $2,156 +5.1% | $172,100 +5.1% |
| 2020 | $2,052 +0.2% | $163,800 -4.8% |
| 2019 | $2,048 +5.6% | $172,100 +16.9% |
| 2018 | $1,939 | $147,200 |
| 2017 | $1,939 -19.8% | $147,200 |
| 2016 | $2,418 | $147,200 -0.9% |
| 2015 | $2,418 | $148,500 |
| 2014 | $2,418 | $148,500 |
| 2013 | -- | $148,500 -25.3% |
| 2012 | -- | $198,900 |
| 2011 | -- | $198,900 |
| 2010 | -- | $198,900 -13.8% |
| 2009 | -- | $230,630 +17.9% |
| 2008 | -- | $195,636 +21.8% |
| 2007 | -- | $160,643 +27.8% |
| 2006 | -- | $125,650 +9% |
| 2005 | -- | $115,270 +9.9% |
| 2004 | -- | $104,890 +11% |
| 2003 | -- | $94,510 |
| 2002 | -- | $94,510 |
| 2001 | -- | $94,510 |
Find assessor info on the county website
Neighborhood: 20601
Nearby schools
GreatSchools rating
- 2/10Daniel Of St. Thomas Jenifer Elementary SchoolGrades: PK-5Distance: 1.7 mi
- 4/10Mattawoman Middle SchoolGrades: 6-8Distance: 3.3 mi
- 2/10Thomas Stone High SchoolGrades: 9-12Distance: 2.1 mi
Schools provided by the listing agent
- District: Charles County Public Schools
Source: Bright MLS. This data may not be complete. We recommend contacting the local school district to confirm school assignments for this home.
Get a cash offer in 3 minutes
Find out how much your home could sell for in as little as 3 minutes with a no-obligation cash offer.
Estimated market value
$349,800
Get a cash offer in 3 minutes
Find out how much your home could sell for in as little as 3 minutes with a no-obligation cash offer.
Estimated market value
$349,800
- Maryland
- Charles County
- Waldorf
- 20601
- 11882 Homestead Pl
Nearby cities
Nearby zip codes
Other Waldorf Topics
