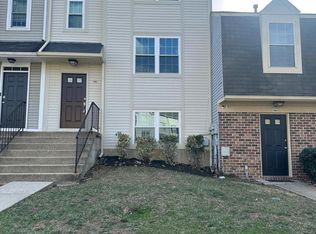
Welcome home to this beautifully updated townhome offering modern updates, flexible living space, and a fully fenced backyard. Recent improvements include newly replaced windows, HVAC system, water heater, carpet, interior paint, dishwasher, and garbage disposal, providing peace of mind for years to come. The upper level features spacious bedrooms and a full bath, while the finished walkout lower level offers a large recreation room, a full bath, and an additional room perfect for a home office, guest space, or hobby room. Step outside to enjoy the private fenced backyard with patio, ideal for entertaining, pets, or relaxing outdoors. Conveniently located near shopping, dining, parks, schools, and major commuter routes, this move-in ready home offers both comfort and convenience.
Pending
$350,000
11888 Homestead Pl, Waldorf, MD 20601
4beds
1,927sqft
Townhouse
Built in 1992
2,200 Square Feet Lot
$351,100 Zestimate®
$182/sqft
$77/mo HOA
What's special
Finished walkout lower levelBeautifully updated townhomeFully fenced backyardModern updatesNewly replaced windowsSpacious bedroomsFlexible living space
- 28 days |
- 1,127 |
- 93 |
Zillow last checked:
Listing updated:
Listed by:
Ryan Westerlund 240-372-3643,
Samson Properties 3018542155
Source: Bright MLS,MLS#: MDCH2055448
Facts & features
Interior
Bedrooms & bathrooms
- Bedrooms: 4
- Bathrooms: 3
- Full bathrooms: 2
- 1/2 bathrooms: 1
- Main level bathrooms: 1
Rooms
- Room types: Living Room, Primary Bedroom, Bedroom 2, Bedroom 3, Bedroom 4, Kitchen, Recreation Room, Utility Room, Full Bath, Half Bath
Primary bedroom
- Features: Ceiling Fan(s), Flooring - Carpet, Lighting - Ceiling
- Level: Upper
- Area: 168 Square Feet
- Dimensions: 14 X 12
Bedroom 2
- Features: Flooring - Carpet, Lighting - Ceiling, Ceiling Fan(s)
- Level: Upper
- Area: 90 Square Feet
- Dimensions: 10 X 9
Bedroom 3
- Features: Ceiling Fan(s), Flooring - Carpet, Lighting - Ceiling
- Level: Upper
Bedroom 4
- Features: Flooring - Carpet, Lighting - Ceiling
- Level: Lower
- Area: 132 Square Feet
- Dimensions: 11 X 12
Other
- Features: Bathroom - Tub Shower, Flooring - Ceramic Tile, Lighting - Ceiling
- Level: Upper
- Area: 35 Square Feet
- Dimensions: 7 X 5
Other
- Features: Flooring - Luxury Vinyl Plank, Lighting - Ceiling
- Level: Lower
- Area: 35 Square Feet
- Dimensions: 7 X 5
Half bath
- Features: Flooring - Luxury Vinyl Plank, Lighting - Ceiling
- Level: Main
- Area: 18 Square Feet
- Dimensions: 6 X 3
Kitchen
- Features: Countertop(s) - Solid Surface, Flooring - Luxury Vinyl Plank, Eat-in Kitchen, Lighting - Ceiling
- Level: Main
- Area: 156 Square Feet
- Dimensions: 12 X 13
Living room
- Features: Flooring - Carpet, Ceiling Fan(s), Lighting - Ceiling
- Level: Main
- Area: 342 Square Feet
- Dimensions: 18 X 19
Recreation room
- Features: Flooring - Carpet, Lighting - Ceiling, Basement - Finished
- Level: Lower
- Area: 190 Square Feet
- Dimensions: 10 X 19
Utility room
- Level: Lower
- Area: 70 Square Feet
- Dimensions: 7 X 10
Heating
- Hot Water, Central, Natural Gas
Cooling
- Central Air, Electric
Appliances
- Included: Dishwasher, Refrigerator, Washer, Dryer, Gas Water Heater
Features
- Breakfast Area, Ceiling Fan(s), Combination Dining/Living, Eat-in Kitchen, Kitchen - Table Space, Bathroom - Tub Shower, Family Room Off Kitchen, Open Floorplan, Dry Wall
- Flooring: Ceramic Tile, Carpet
- Doors: Six Panel, Insulated
- Windows: Double Hung, Double Pane Windows, Insulated Windows, Screens
- Basement: Finished,Full,Heated,Improved,Interior Entry,Walk-Out Access
- Has fireplace: No
Interior area
- Total structure area: 2,028
- Total interior livable area: 1,927 sqft
- Finished area above ground: 1,352
- Finished area below ground: 575
Property
Parking
- Parking features: Assigned, Unassigned, Parking Lot
- Details: Assigned Parking
Accessibility
- Accessibility features: None
Features
- Levels: Three
- Stories: 3
- Patio & porch: Patio
- Exterior features: Lighting
- Pool features: None
- Fencing: Back Yard
Lot
- Size: 2,200 Square Feet
Details
- Additional structures: Above Grade, Below Grade
- Parcel number: 0906208657
- Zoning: RH
- Special conditions: Standard
Construction
Type & style
- Home type: Townhouse
- Architectural style: Colonial
- Property subtype: Townhouse
Materials
- Aluminum Siding
- Foundation: Other
- Roof: Composition,Shingle
Condition
- New construction: No
- Year built: 1992
Utilities & green energy
- Sewer: Public Sewer
- Water: Public
Community & HOA
Community
- Security: Main Entrance Lock, Smoke Detector(s)
- Subdivision: Homestead-tanglewood Sub
HOA
- Has HOA: Yes
- HOA fee: $77 monthly
- HOA name: HOMESTEAD COMMONS
Location
- Region: Waldorf
Financial & listing details
- Price per square foot: $182/sqft
- Tax assessed value: $294,800
- Annual tax amount: $3,829
- Date on market: 6/11/2026
- Listing agreement: Exclusive Right To Sell
- Ownership: Fee Simple
Estimated market value
$351,100
$334,000 - $369,000
$2,866/mo
Price history
| Date | Event | Price |
|---|---|---|
| 7/8/2026 | Pending sale | $350,000$182/sqft |
Source: | ||
| 6/24/2026 | Listed for sale | $350,000$182/sqft |
Source: | ||
| 6/16/2026 | Pending sale | $350,000$182/sqft |
Source: | ||
| 6/11/2026 | Listed for sale | $350,000+6.1%$182/sqft |
Source: | ||
| 2/22/2022 | Sold | $330,000+0.3%$171/sqft |
Source: | ||
| 2/10/2022 | Pending sale | $329,000$171/sqft |
Source: | ||
| 1/22/2022 | Listing removed | $329,000$171/sqft |
Source: | ||
| 1/17/2022 | Price change | $329,000-1.8%$171/sqft |
Source: | ||
| 12/27/2021 | Listed for sale | $334,900+170.1%$174/sqft |
Source: | ||
| 3/9/2015 | Sold | $124,000$64/sqft |
Source: Public Record Report a problem | ||
| 1/3/2015 | Pending sale | $124,000$64/sqft |
Source: Long & Foster Real Estate #CH8497902 Report a problem | ||
| 12/27/2014 | Listed for sale | $124,000$64/sqft |
Source: Long & Foster Real Estate #CH8497902 Report a problem | ||
| 11/20/2014 | Pending sale | $124,000$64/sqft |
Source: Long & Foster Real Estate #CH8497902 Report a problem | ||
| 11/7/2014 | Listed for sale | $124,000+7.4%$64/sqft |
Source: Long & Foster Real Estate #CH8497902 Report a problem | ||
| 10/23/2014 | Sold | $115,500-1.3%$60/sqft |
Source: Public Record Report a problem | ||
| 5/7/2014 | Listing removed | -- |
Source: Auction.com Report a problem | ||
| 4/11/2014 | Listed for sale | -- |
Source: Auction.com Report a problem | ||
| 7/24/1998 | Sold | $117,000$61/sqft |
Source: Public Record Report a problem | ||
Public tax history
| Year | Property taxes | Tax assessment |
|---|---|---|
| 2025 | $193 -94.7% | $272,300 +9% |
| 2024 | $3,636 +22.4% | $249,800 +5.4% |
| 2023 | $2,971 +19.1% | $237,100 -5.1% |
| 2022 | $2,495 -5.9% | $249,800 +18% |
| 2021 | $2,653 +8.3% | $211,700 +8.3% |
| 2020 | $2,449 +3.8% | $195,433 -7.7% |
| 2019 | $2,360 +10% | $211,700 +30% |
| 2018 | $2,145 | $162,900 |
| 2017 | $2,145 -18.8% | $162,900 |
| 2016 | $2,641 | $162,900 -1% |
| 2015 | $2,641 | $164,500 |
| 2014 | $2,641 | $164,500 |
| 2013 | -- | $164,500 -24.5% |
| 2012 | -- | $217,800 |
| 2011 | -- | $217,800 |
| 2010 | -- | $217,800 -13.3% |
| 2009 | -- | $251,270 +19.3% |
| 2008 | -- | $210,632 +23.9% |
| 2007 | -- | $169,996 +31.4% |
| 2006 | -- | $129,360 +5% |
| 2005 | -- | $123,180 +5.3% |
| 2004 | -- | $117,000 +5.6% |
| 2003 | -- | $110,820 +0.9% |
| 2002 | -- | $109,872 +0.9% |
| 2001 | -- | $108,926 |
Find assessor info on the county website
Monthly payment
Est. payment$--/mo
Payment breakdown
Explore the cost of this home by adjusting the details. Changes won't be saved.All calculations are estimates and provided by Zillow, Inc. for informational purposes only. Actual amounts may vary.
HOA fees may include property taxes on listings classified as Co-Ops. Contact the listing agent and/or owner for fee details.
Mortgage interest rates are dependent on a number of factors, including credit score, down payment, and repayment length. Interest rate data provided by Zillow Group Marketplace, Inc. as of 1/1/1970 from various mortgage lenders with which we have lead or other similar arrangements; the Estimated Payment is an average of those rates.
See how much you could borrow to make a competitive offer.
Climate risks
Neighborhood: 20601
Nearby schools
GreatSchools rating
- 2/10Daniel Of St. Thomas Jenifer Elementary SchoolGrades: PK-5Distance: 1.7 mi
- 4/10Mattawoman Middle SchoolGrades: 6-8Distance: 3.4 mi
- 2/10Thomas Stone High SchoolGrades: 9-12Distance: 2.1 mi
Schools provided by the listing agent
- District: Charles County Public Schools
Source: Bright MLS. This data may not be complete. We recommend contacting the local school district to confirm school assignments for this home.
A local agent can set up tours, give advice and negotiate with sellers.
- Maryland
- Charles County
- Waldorf
- 20601
- 11888 Homestead Pl


