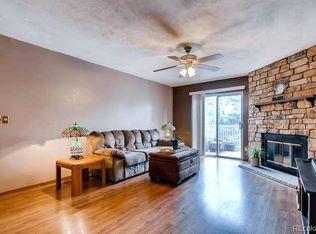
*$3k Buyer Credit, with Full Price Offer, for either 1) closing costs, 2) buy your rate down, or 3) Air Conditioning Allowance (OR take $3k off price) *Check out Virtual Tour: www.11883ekepner.com *Welcome to this Charming 2Bdrm/3Bath Townhome, w/Attached Garage & fenced Courtyard, in popular Peachwood Neighborhood! From the inviting curb appeal, on a tree-shaded street, to peek-a-boo Mountain Views, from your private patio, watching sunsets will become your new favorite pastime *Great Location, as this home backs to a manicured tree-lined greenbelt! *The main level features a Spacious Family Rm with an impressive stone fireplace, ready for the cozy Fall Days. *Your Kitchen, which is open to the Dining Nook area, with easy access to your large balcony...makes this home ideal for entertaining! Very Lg Pantry for your gourmet selections! The Half Bath, upgraded with granite counter & ceramic tile floor, is conveniently located for Guests. *The 2 Spacious Bedrooms, both Ensuite, make this Townhome ideal for a roommate situation, families, or for your home office. The Primary Bedroom is vaulted, has Mtn Views, & attached Full Bath. The Secondary Bedroom features an attached 3/4 Bathroom. This home has lots of storage/closets throughout! *The walkout basement level hosts your laundry room (washer/dryer & extra fridge/freezer incl), utility room, & with your finishing touches, could be used for an Office, GameRoom, Workout area, Crafts/Workshop, Storage! *Walkout access to your private & fenced Courtyard/Garden area; gate to Greenbelt, which makes it perfect for kids & pets to play...or for an easy stroll *BONUS: Oversized 1 car Attached Garage w/garage door opener! *Newer Roof, Exterior Paint, Trex Deck & rail (no maintenance), Low Hoa Dues, incl Pool! *Home has been well maintained *Award-Winning Cherry Creek Schools, close to Shopping, Dining, Parks & Easy Commutes *GREAT VALUE TOWNHOME here, so come on out and take a look. You'll be glad you did, but Hurry!!
Sold for $359,000
$359,000
11883 E Kepner Drive, Aurora, CO 80012
2beds
1,371sqft
Townhouse
Built in 1985
871 Square Feet Lot
$319,100 Zestimate®
$262/sqft
$2,089 Estimated rent
Home value
$319,100
$303,000 - $335,000
$2,089/mo
Zestimate® history
Owner options
List your home for rent
$2,089/mo
Rent Zestimate®
Find your next renter with Zillow Rental Manager. Plus, with online applications, you can quickly screen prospective tenants – for free.
$2,089/mo
Rent Zestimate®
Refinance and save
$2,391/mo
Est. payment
Refinancing to a lower rate could help reduce your monthly payments and save thousands over the life of the loan.
$2,391/mo
Est. payment
Explore your selling options
Work with a Zillow partner agent
Leverage their expertise and Zillow's premium Showcase listings to get your home seen by more buyers.
Get startedList with your own agent
Get your home in front of millions of buyers by listing it on Zillow.
Learn how to do itSell it yourself
Take full control of how buyers see your home on Zillow by listing For Sale by Owner (FSBO).
List your homeWhat's special
Peek-a-boo mountain viewsMtn viewsImpressive stone fireplaceUtility roomLow hoa duesPrivate patioTrex deck
Zillow last checked:
Listing updated:
Listed by:
Patricia Filloon 303-810-9920 patriciafilloon@msn.com,
HomeSmart
Bought with:
Tyler Martinez, 100079433
Brokers Guild Real Estate
Source: REcolorado as distributed by MLS GRID,MLS#: 5615925
Facts & features
Interior
Bedrooms & bathrooms
- Bedrooms: 2
- Bathrooms: 3
- Full bathrooms: 1
- 3/4 bathrooms: 1
- 1/2 bathrooms: 1
- Main level bathrooms: 1
Primary bedroom
- Description: Lg/Vaulted Primary Bdrm W/Mtn Views & Ensuite Full Bath
- Level: Upper
Bedroom
- Description: Lg Secondary Bdrm W/Attached 3/4 Bath, Ideal For Roommate
- Level: Upper
Primary bathroom
- Description: Full Bath, Attached To Primary Bdrm
- Level: Upper
Bathroom
- Description: Convenient Powder/Guest Bathroom W/Granite Counter And Tile Floor
- Level: Main
Bathroom
- Description: 3/4 Bath, Attached To Secondary Bdrm
- Level: Upper
Bonus room
- Description: 279 Sq Ft: Needs Finishing *ideal For Ofc, Gameroom, Workout, Crafts, Workshop, Storage. Walkout Access To Private/Fenced Courtyard
- Level: Basement
Family room
- Description: Lg Family Rm W/Cozy Fireplace
- Level: Main
Kitchen
- Description: Open To Dining Nook Area And Easy Access To Patio. All Appliances Incl
- Level: Main
Laundry
- Description: Laundry Room - Washer And Dryer Incl, (As Well As Extra Fridge/Freezer)
- Level: Basement
Utility room
- Description: Well-Maintained Hot Water Heater & Furnace (Cleaned & Serviced Annually)
- Level: Basement
Heating
- Forced Air
Cooling
- Has cooling: Yes
Appliances
- Included: Dishwasher, Disposal, Dryer, Freezer, Gas Water Heater, Oven, Refrigerator, Washer
- Laundry: In Unit
Features
- Built-in Features, Ceiling Fan(s), Entrance Foyer, Granite Counters, High Speed Internet, Laminate Counters, Pantry, Primary Suite, Smoke Free, Vaulted Ceiling(s)
- Flooring: Carpet, Laminate, Tile
- Windows: Double Pane Windows, Window Coverings
- Basement: Exterior Entry,Interior Entry,Partial,Unfinished,Walk-Out Access
- Number of fireplaces: 1
- Fireplace features: Family Room, Wood Burning
Interior area
- Total structure area: 1,371
- Total interior livable area: 1,371 sqft
- Finished area above ground: 1,092
- Finished area below ground: 0
Property
Parking
- Total spaces: 2
- Parking features: Concrete, Dry Walled, Oversized, Storage
- Attached garage spaces: 1
- Details: Off Street Spaces: 1
Features
- Levels: Three Or More
- Entry location: Ground
- Patio & porch: Covered, Deck, Patio
- Exterior features: Balcony, Garden, Private Yard
- Pool features: Outdoor Pool
- Fencing: Full
- Has view: Yes
- View description: Mountain(s)
Lot
- Size: 871 Square Feet
- Features: Greenbelt
Details
- Parcel number: 032499451
- Special conditions: Standard
Construction
Type & style
- Home type: Townhouse
- Architectural style: Mountain Contemporary
- Property subtype: Townhouse
- Attached to another structure: Yes
Materials
- Frame, Wood Siding
- Foundation: Slab
- Roof: Composition
Condition
- Year built: 1985
Utilities & green energy
- Electric: 110V, 220 Volts
- Sewer: Public Sewer
- Water: Public
- Utilities for property: Cable Available, Electricity Connected, Internet Access (Wired), Natural Gas Connected, Phone Connected
Community & HOA
Community
- Security: Carbon Monoxide Detector(s), Smoke Detector(s)
- Subdivision: Peachwood
HOA
- Has HOA: Yes
- Amenities included: Clubhouse, Pool
- Services included: Insurance, Maintenance Grounds, Maintenance Structure, Recycling, Sewer, Snow Removal, Trash
- HOA fee: $272 monthly
- HOA name: Avenue One Properties, LLC
- HOA phone: 303-541-1576
Location
- Region: Aurora
Financial & listing details
- Price per square foot: $262/sqft
- Tax assessed value: $321,300
- Annual tax amount: $1,299
- Date on market: 9/15/2023
- Listing terms: Cash,Conventional,FHA,VA Loan
- Exclusions: Seller's Personal Possessions
- Ownership: Individual
- Electric utility on property: Yes
- Road surface type: Paved
Price history
| Date | Event | Price |
|---|---|---|
| 12/15/2023 | Sold | $359,000$262/sqft |
Source:  REcolorado as distributed by MLS GRID #5615925 Report a problem REcolorado as distributed by MLS GRID #5615925 Report a problem | ||
| 11/29/2023 | Contingent | $359,000$262/sqft |
Source:  HomeSmart #5615925 Report a problem HomeSmart #5615925 Report a problem | ||
| 11/22/2023 | Pending sale | $359,000$262/sqft |
Source: REcolorado as distributed by MLS GRID #5615925 Report a problem | ||
| 9/28/2023 | Price change | $359,000-0.3%$262/sqft |
Source: REcolorado as distributed by MLS GRID #5615925 Report a problem | ||
| 9/15/2023 | Listed for sale | $360,000+38.5%$263/sqft |
Source: REcolorado as distributed by MLS GRID #5615925 Report a problem | ||
| 12/5/2020 | Listing removed | $259,900$190/sqft |
Source: Madlom Real Estate #4379568 Report a problem | ||
| 8/4/2020 | Pending sale | $259,900$190/sqft |
Source: Madlom Real Estate #4379568 Report a problem | ||
| 7/23/2020 | Listed for sale | $259,900$190/sqft |
Source: Madlom Real Estate #4379568 Report a problem | ||
| 6/24/2020 | Pending sale | $259,900$190/sqft |
Source: Madlom Real Estate #4379568 Report a problem | ||
| 6/20/2020 | Listed for sale | $259,900+3.1%$190/sqft |
Source: Madlom Real Estate #4379568 Report a problem | ||
| 10/31/2019 | Listing removed | $252,000$184/sqft |
Source: RE/MAX Unlimited Inc #7955479 Report a problem | ||
| 10/26/2019 | Listed for sale | $252,000+76.2%$184/sqft |
Source: RE/MAX Unlimited Inc #7955479 Report a problem | ||
| 12/11/2014 | Listing removed | $143,000$104/sqft |
Source: RE/MAX UNLIMITED #3704975 Report a problem | ||
| 11/4/2014 | Pending sale | $143,000$104/sqft |
Source: RE/MAX UNLIMITED #3704975 Report a problem | ||
| 11/1/2014 | Listed for sale | $143,000+2.2%$104/sqft |
Source: RE/MAX UNLIMITED #3704975 Report a problem | ||
| 11/12/2002 | Sold | $139,900$102/sqft |
Source: Public Record Report a problem | ||
Public tax history
| Year | Property taxes | Tax assessment |
|---|---|---|
| 2025 | $1,530 +13.4% | $20,081 +3% |
| 2024 | $1,349 +3.9% | $19,497 -16.7% |
| 2023 | $1,299 -0.6% | $23,407 +30.5% |
| 2022 | $1,307 | $17,932 -2.8% |
| 2021 | -- | $18,448 +1.9% |
| 2020 | $1,300 +32.3% | $18,097 |
| 2019 | $982 | $18,097 +35.8% |
| 2018 | $982 +1.5% | $13,327 |
| 2017 | $968 | $13,327 +30.9% |
| 2016 | -- | $10,181 |
| 2015 | -- | $10,181 +90.9% |
| 2014 | $751 +69.1% | $5,333 -24.9% |
| 2013 | $444 | $7,100 |
| 2012 | -- | $7,100 |
| 2011 | $602 +2.7% | $7,100 -8.4% |
| 2010 | $586 -25.5% | $7,750 |
| 2009 | $787 | $7,750 -24.7% |
| 2008 | -- | $10,292 |
| 2007 | -- | $10,292 -5.8% |
| 2006 | -- | $10,929 |
| 2005 | -- | $10,929 +2.2% |
| 2002 | $788 +10.6% | $10,690 +16.6% |
| 2001 | $712 | $9,170 |
Find assessor info on the county website
Neighborhood: Rangeview
Nearby homes
- $285,6002 bd2 ba1k sqft11871 E Kepner Dr, Aurora, CO 80012Off Market
- $330,4002 bd2 ba1.5k sqft11867 E Kepner Dr, Aurora, CO 80012Off Market
- $285,1002 bd2 ba1k sqft11873 E Kepner Dr, Aurora, CO 80012Off Market
- $278,8002 bd2 ba1k sqft11865 E Kepner Dr, Aurora, CO 80012Off Market
- $--2 bd3 ba1.2k sqft11875 E Kepner Dr, Aurora, CO 80012Auction
- $299,6002 bd2 ba1.3k sqft11863 E Kepner Dr, Aurora, CO 80012Off Market
- $304,9002 bd3 ba1.1k sqft11987 E Kepner Dr, Aurora, CO 80012Sold
- $282,3002 bd2 ba1.1k sqft11877 E Kepner Dr, Aurora, CO 80012Off Market
Nearby schools
GreatSchools rating
- 3/10Highline Community Elementary SchoolGrades: PK-5Distance: 0.5 mi
- 3/10Prairie Middle SchoolGrades: 6-8Distance: 1.4 mi
- 6/10Overland High SchoolGrades: 9-12Distance: 1.3 mi
Schools provided by the listing agent
- Elementary: Highline Community
- Middle: Prairie
- High: Overland
- District: Cherry Creek 5
Source: REcolorado as distributed by MLS GRID. This data may not be complete. We recommend contacting the local school district to confirm school assignments for this home.
Get a cash offer in 3 minutes
Find out how much your home could sell for in as little as 3 minutes with a no-obligation cash offer.
Estimated market value
$319,100
Get a cash offer in 3 minutes
Find out how much your home could sell for in as little as 3 minutes with a no-obligation cash offer.
Estimated market value
$319,100
- Colorado
- Arapahoe County
- Aurora
- 80012
- Rangeview
- 11883 E Kepner Drive
Nearby cities
Nearby neighborhoods
Nearby zip codes
Other Aurora Topics
