This 2 bedroom, 2.5 bath townhome features a welcoming living room with a cozy wood-burning fireplace and a beautifully updated kitchen with stainless steel appliances, breakfast bar, and dining area. A laundry closet is conveniently located on the main level, while both bedrooms are upstairs for privacy. Enjoy your own private patio for relaxing or entertaining. Ideally located near shopping, dining, and daily amenities.
Click the Virtual Tour link to view the 3D walkthrough. Discounted rate options (.5%) and no lender fee future refinancing may be available for qualified buyers of this home.
Sold for $304,900
$304,900
11987 E Kepner Drive, Aurora, CO 80012
2beds
1,120sqft
Townhouse
Built in 1985
435 Square Feet Lot
$295,800 Zestimate®
$272/sqft
$2,007 Estimated rent
Home value
$295,800
$275,000 - $317,000
$2,007/mo
Zestimate® history
Owner options
List your home for rent
$2,007/mo
Rent Zestimate®
Find your next renter with Zillow Rental Manager. Plus, with online applications, you can quickly screen prospective tenants – for free.
$2,007/mo
Rent Zestimate®
Refinance and save
$2,086/mo
Est. payment
Refinancing to a lower rate could help reduce your monthly payments and save thousands over the life of the loan.
$2,086/mo
Est. payment
Explore your selling options
Work with a Zillow partner agent
Leverage their expertise and Zillow's premium Showcase listings to get your home seen by more buyers.
Get startedList with your own agent
Get your home in front of millions of buyers by listing it on Zillow.
Learn how to do itSell it yourself
Take full control of how buyers see your home on Zillow by listing For Sale by Owner (FSBO).
List your homeWhat's special
Private patioStainless steel appliancesCozy wood-burning fireplaceUpdated kitchenBreakfast barDining area
Zillow last checked:
Listing updated:
Listed by:
Daniel Anderson 805-252-2015 dcandersonhomes@gmail.com,
Orchard Brokerage LLC
Bought with:
Michael Nirk, 100081609
NextHome Aspire
Kelsey Seaman, 100092968
NextHome Aspire
Source: REcolorado as distributed by MLS GRID,MLS#: 8438492
Facts & features
Interior
Bedrooms & bathrooms
- Bedrooms: 2
- Bathrooms: 3
- Full bathrooms: 1
- 3/4 bathrooms: 1
- 1/2 bathrooms: 1
- Main level bathrooms: 1
Bedroom
- Level: Upper
Bathroom
- Level: Upper
Bathroom
- Level: Main
Other
- Level: Upper
Other
- Level: Upper
Dining room
- Level: Main
Family room
- Level: Main
Kitchen
- Level: Main
Laundry
- Level: Main
Heating
- Forced Air, Natural Gas
Cooling
- Attic Fan
Appliances
- Included: Dishwasher, Disposal, Microwave, Oven, Refrigerator
Features
- Eat-in Kitchen, Laminate Counters, Walk-In Closet(s)
- Flooring: Carpet, Laminate
- Windows: Window Coverings
- Has basement: No
- Number of fireplaces: 1
- Fireplace features: Family Room, Wood Burning
- Common walls with other units/homes: No One Above,No One Below,2+ Common Walls
Interior area
- Total structure area: 1,120
- Total interior livable area: 1,120 sqft
- Finished area above ground: 1,120
Property
Parking
- Total spaces: 2
- Parking features: Concrete
- Details: Reserved Spaces: 2
Features
- Levels: Two
- Stories: 2
- Entry location: Ground
- Patio & porch: Deck
Lot
- Size: 435 Square Feet
Details
- Parcel number: 032499711
- Special conditions: Standard
Construction
Type & style
- Home type: Townhouse
- Property subtype: Townhouse
- Attached to another structure: Yes
Materials
- Frame, Wood Siding
- Foundation: Slab
- Roof: Composition
Condition
- Year built: 1985
Utilities & green energy
- Sewer: Public Sewer
- Water: Public
- Utilities for property: Cable Available, Electricity Connected, Natural Gas Connected, Phone Connected
Community & HOA
Community
- Security: Carbon Monoxide Detector(s), Smoke Detector(s)
- Subdivision: Peachwood
HOA
- Has HOA: Yes
- Amenities included: Clubhouse, Pool
- Services included: Maintenance Grounds, Maintenance Structure, Sewer, Snow Removal, Trash, Water
- HOA fee: $286 monthly
- HOA name: HG Management
- HOA phone: 303-804-9800
Location
- Region: Aurora
Financial & listing details
- Price per square foot: $272/sqft
- Tax assessed value: $324,700
- Annual tax amount: $1,566
- Date on market: 9/4/2025
- Listing terms: Cash,Conventional,FHA,VA Loan
- Exclusions: Personal Property
- Ownership: Individual
- Electric utility on property: Yes
- Road surface type: Paved
Price history
| Date | Event | Price |
|---|---|---|
| 10/17/2025 | Sold | $304,900$272/sqft |
Source:  REcolorado as distributed by MLS GRID #8438492 Report a problem REcolorado as distributed by MLS GRID #8438492 Report a problem | ||
| 9/16/2025 | Pending sale | $304,900$272/sqft |
Source: REcolorado as distributed by MLS GRID #8438492 Report a problem | ||
| 9/4/2025 | Listed for sale | $304,900+10.9%$272/sqft |
Source: REcolorado as distributed by MLS GRID #8438492 Report a problem | ||
| 3/5/2021 | Sold | $275,000+3.8%$246/sqft |
Source: HomeSmart Intl Solds #9373871_80012 Report a problem | ||
| 1/4/2021 | Pending sale | $265,000$237/sqft |
Source: Homesmart #9373871 Report a problem | ||
| 1/1/2021 | Listed for sale | $265,000$237/sqft |
Source: Homesmart #9373871 Report a problem | ||
| 12/21/2020 | Pending sale | $265,000$237/sqft |
Source: Homesmart #9373871 Report a problem | ||
| 12/10/2020 | Listed for sale | $265,000+36.6%$237/sqft |
Source: Homesmart #9373871 Report a problem | ||
| 12/4/2020 | Sold | $194,000+45.9%$173/sqft |
Source: Public Record Report a problem | ||
| 1/6/2004 | Sold | $133,000+101.8%$119/sqft |
Source: Public Record Report a problem | ||
| 12/5/1994 | Sold | $65,900$59/sqft |
Source: Public Record Report a problem | ||
Public tax history
| Year | Property taxes | Tax assessment |
|---|---|---|
| 2025 | $1,566 +13.4% | $20,294 +1.7% |
| 2024 | $1,380 +13.5% | $19,953 -16.4% |
| 2023 | $1,216 +1.7% | $23,867 +42.1% |
| 2022 | $1,196 | $16,792 -0.5% |
| 2021 | -- | $16,882 -2.6% |
| 2020 | $1,245 +41.1% | $17,339 |
| 2019 | $883 | $17,339 +44.8% |
| 2018 | $883 +1.5% | $11,974 |
| 2017 | $870 | $11,974 +27.9% |
| 2016 | -- | $9,361 |
| 2015 | -- | $9,361 +90.6% |
| 2014 | $690 +68.9% | $4,911 -8.5% |
| 2013 | $409 | $5,370 |
| 2012 | -- | $5,370 |
| 2011 | $522 +2.7% | $5,370 -20.1% |
| 2010 | $508 -28.3% | $6,720 |
| 2009 | $708 | $6,720 -27.4% |
| 2008 | -- | $9,258 |
| 2007 | -- | $9,258 -14.6% |
| 2006 | -- | $10,842 |
| 2005 | -- | $10,842 +9% |
| 2002 | $733 +14.7% | $9,950 +20.9% |
| 2001 | $639 | $8,230 |
Find assessor info on the county website
Neighborhood: Rangeview
Nearby homes
- $283,2002 bd2 ba1k sqft11873 E Kepner Dr, Aurora, CO 80012Off Market
- $--2 bd3 ba1.2k sqft11875 E Kepner Dr, Aurora, CO 80012Auction
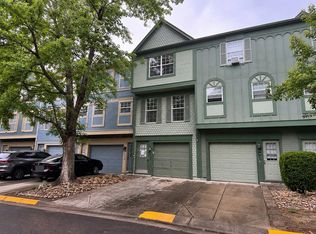
- $284,1002 bd2 ba1k sqft11871 E Kepner Dr, Aurora, CO 80012Off Market
- $282,3002 bd2 ba1.1k sqft11877 E Kepner Dr, Aurora, CO 80012Off Market
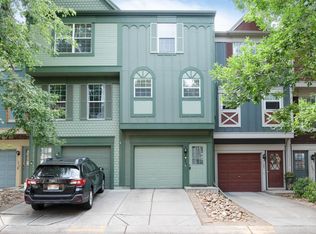
- $328,7002 bd2 ba1.5k sqft11867 E Kepner Dr, Aurora, CO 80012Off Market
- $359,0002 bd3 ba1.3k sqft11883 E Kepner Dr, Aurora, CO 80012Sold
- $281,1002 bd3 ba1k sqft11881 E Kepner Dr, Aurora, CO 80012Off Market
- $276,9002 bd2 ba1k sqft11865 E Kepner Dr, Aurora, CO 80012Off Market
Nearby schools
GreatSchools rating
- 3/10Highline Community Elementary SchoolGrades: PK-5Distance: 0.5 mi
- 3/10Prairie Middle SchoolGrades: 6-8Distance: 1.4 mi
- 6/10Overland High SchoolGrades: 9-12Distance: 1.3 mi
Schools provided by the listing agent
- Elementary: Highline Community
- Middle: Prairie
- High: Overland
- District: Cherry Creek 5
Source: REcolorado as distributed by MLS GRID. This data may not be complete. We recommend contacting the local school district to confirm school assignments for this home.
Get a cash offer in 3 minutes
Find out how much your home could sell for in as little as 3 minutes with a no-obligation cash offer.
Estimated market value
$295,800
Get a cash offer in 3 minutes
Find out how much your home could sell for in as little as 3 minutes with a no-obligation cash offer.
Estimated market value
$295,800
- Colorado
- Arapahoe County
- Aurora
- 80012
- Rangeview
- 11987 E Kepner Drive
Nearby cities
Nearby neighborhoods
Nearby zip codes
Other Aurora Topics
