The Maroon Peak offers a functional two-story layout with an open main level, including a great room, dining area, and kitchen with center island and pantry. The kitchen is finished with Aristokraft cabinets in designer color selections and Shaw luxury vinyl plank flooring throughout the main living areas. A main-level flex room provides additional use options such as an office or study. The upper level includes the owner’s suite with a walk-in closet and private bath, along with two additional bedrooms, and a conveniently located laundry room. Bathrooms feature ceramic tile bath and shower surrounds for a clean, finished look. This home is built with efficiency and comfort in mind, including a 96% energy-efficient gas forced air furnace, tankless water heater, digital programmable thermostat with color screen, and a passive radon mitigation system (fan optional).
Sold for $417,000
Zillow last checked:
Listing updated:
Bought with:
Non Member
Non Member
Source: elevateMLS,MLS#: 9703670
Price history
| Date | Event | Price |
|---|---|---|
| 8/21/2026 | Sold | $417,000$245/sqft |
Source:  elevateMLS #9703670 Report a problem elevateMLS #9703670 Report a problem | ||
| 7/31/2026 | Contingent | $417,000$245/sqft |
Source: elevateMLS #9703670 Report a problem | ||
| 4/27/2026 | Listed for sale | $417,000$245/sqft |
Source: elevateMLS #9703670 Report a problem | ||
Nearby homes
- $430,3914 bd3 ba1.8k sqft11890 Copper Butte Way, Colorado Springs, CO 80925Sold

- $430,0004 bd3 ba1.8k sqft11878 Copper Butte Way, Colorado Springs, CO 80925New Construction
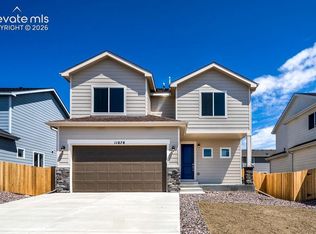
- $417,0003 bd3 ba1.7k sqft11872 Copper Butte Way, Colorado Springs, CO 80925Sold
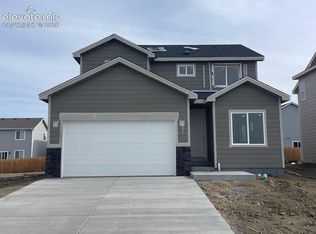
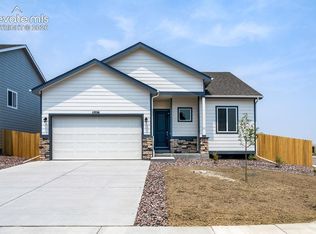
- $458,0003 bd2 ba2.9k sqft11896 Copper Butte Way, Colorado Springs, CO 80925Sold
Get a cash offer in 3 minutes
Find out how much your home could sell for in as little as 3 minutes with a no-obligation cash offer.
Estimated market value
$415,600
