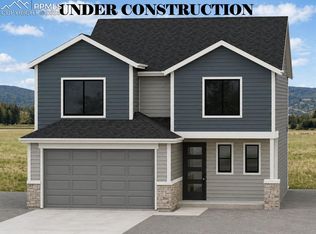
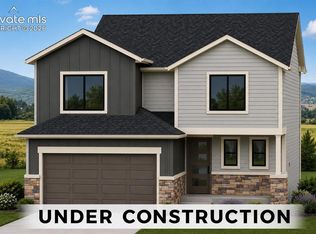
Discover easy ranch-style living in the Grays Peak—an efficient, open layout designed for comfortable everyday living. The kitchen connects seamlessly to the dining nook and features Aristokraft cabinets, plus a pantry for extra storage—perfect for entertaining or weeknight dinners. Shaw luxury vinyl plank flooring enhances the main living areas. The private owner’s suite offers a walk-in closet and an en-suite bath, and two additional bedrooms share a full second bath—both baths featuring ceramic tile bath and shower surrounds for a clean, durable finish. You’ll also love the convenience of main-level laundry, a welcoming front porch, and an attached 2-car garage. Downstairs, the garden-level unfinished basement delivers abundant storage and excellent future expansion potential—ideal for a rec room, additional bedrooms, and another bath (per builder plan options). Built for comfort and efficiency, this home includes a 96% energy efficient gas forced air furnace, a tankless water heater, a digital programmable thermostat with color screen, and a Passive Radon System (fan optional).
New construction
$453,000
11896 Copper Butte Way, Colorado Springs, CO 80925
3beds
2,916sqft
Single Family Residence
Built in 2026
6,298 Square Feet Lot
$-- Zestimate®
$155/sqft
$-- HOA
What's special
Welcoming front porchAristokraft cabinetsTwo additional bedroomsEn-suite bathWalk-in closetPantry for extra storageEfficient open layout
- 69 days |
- 56 |
- 3 |
Zillow last checked:
Listing updated:
Listed by:
Chasity McMorrow MRP 719-367-2687,
The Landhuis Brokerage & Mangement Co
Source: elevateMLS,MLS#: 9740577
Loading...
Facts & features
Interior
Bedrooms & bathrooms
- Bedrooms: 3
- Bathrooms: 2
- 3/4 bathrooms: 2
Other
- Level: Main
- Area: 168 Square Feet
- Dimensions: 12 x 14
Heating
- Forced Air, Natural Gas
Cooling
- Central Air
Appliances
- Included: Dishwasher, Disposal, Microwave, Range
- Laundry: Electric Hook-up, Main Level
Features
- 9Ft + Ceilings, Great Room, High Speed Internet, Pantry, Smart Home Door Locks, Smart Thermostat
- Flooring: Carpet, Luxury Vinyl
- Basement: Full,Unfinished
- Has fireplace: No
- Fireplace features: None
Interior area
- Total structure area: 2,916
- Total interior livable area: 2,916 sqft
- Finished area above ground: 1,464
- Finished area below ground: 1,452
Property
Parking
- Total spaces: 2
- Parking features: Attached, Concrete Driveway
- Attached garage spaces: 2
Features
- Exterior features: Auto Sprinkler System
- Fencing: Full
Lot
- Size: 6,298 Square Feet
- Features: Level, Hiking Trail, Near Park, Near Schools, Landscaped
Details
- Parcel number: 5524121041
Construction
Type & style
- Home type: SingleFamily
- Architectural style: Ranch
- Property subtype: Single Family Residence
Materials
- Fiber Cement, Stone, Framed on Lot, Frame
- Roof: Composite Shingle
Condition
- Under Construction
- New construction: Yes
- Year built: 2026
Details
- Builder model: Grays Peak
- Builder name: Tralon Homes
- Warranty included: Yes
Utilities & green energy
- Water: Assoc/Distr
- Utilities for property: Cable Available, Electricity Available, Natural Gas Available
Green energy
- Indoor air quality: Radon System
Community & HOA
Community
- Features: Dog Park, Hiking or Biking Trails, Parks or Open Space, Playground
Location
- Region: Colorado Springs
Financial & listing details
- Price per square foot: $155/sqft
- Annual tax amount: $1,574
- Date on market: 4/27/2026
- Listing terms: Cash,Conventional,FHA,VA Loan
- Electric utility on property: Yes
Estimated market value
Not available
Estimated sales range
Not available
Not available
Price history
| Date | Event | Price |
|---|---|---|
| 4/27/2026 | Listed for sale | $453,000$155/sqft |
Source:  elevateMLS #9740577 Report a problem elevateMLS #9740577 Report a problem | ||
Public tax history
Tax history is unavailable.
Monthly payment
Est. payment$--/mo
Payment breakdown
Explore the cost of this home by adjusting the details. Changes won't be saved.All calculations are estimates and provided by Zillow, Inc. for informational purposes only. Actual amounts may vary.
HOA fees may include property taxes on listings classified as Co-Ops. Contact the listing agent and/or owner for fee details.
Mortgage interest rates are dependent on a number of factors, including credit score, down payment, and repayment length. Interest rate data provided by Zillow Group Marketplace, Inc. as of 1/1/1970 from various mortgage lenders with which we have lead or other similar arrangements; the Estimated Payment is an average of those rates.
See how much you could borrow to make a competitive offer.
Climate risks
Neighborhood: 80925
Nearby schools
GreatSchools rating
- 5/10Grand Mountain SchoolGrades: PK-8Distance: 0.8 mi
- 5/10Mesa Ridge High SchoolGrades: 9-12Distance: 5.4 mi
Schools provided by the listing agent
- Elementary: Grand Mountain K-8
- Middle: Grand Mountain K-8
- High: Mesa Ridge
- District: Widefield-3
Source: elevateMLS. This data may not be complete. We recommend contacting the local school district to confirm school assignments for this home.

A local agent can set up tours, give advice and negotiate with sellers.



- Colorado
- El Paso County
- Colorado Springs
- 80925
- 11896 Copper Butte Way
Nearby cities
Nearby neighborhoods
- Briargate Real estate
- Central Colorado Springs Real estate
- Cimarron Hills Real estate
- East Colorado Springs Real estate
- Northeast Colorado Springs Real estate
- Northwest Colorado Springs Real estate
- Old Colorado City Real estate
- Powers Real estate
- Southeast Colorado Springs Real estate
- Southwest Colorado Springs Real estate
Nearby zip codes
Other Colorado Springs Topics
- Apartments for Rent in 80925
- Houses for Sale in 80925
- Houses for Rent in 80925
- 80925 Real Estate
- Colorado Springs Condos
- Houses for Sale in Colorado Springs
- Newest Listings in Colorado Springs
- Colorado Springs Home Values
- Colorado Springs Real Estate Agents
- Colorado Springs Refinance
- Colorado Springs Mortgage Rates
