Welcome to 11884 Joneswood Drive, a beautifully maintained single-level home nestled in a desirable
Baxter neighborhood. The home's open-concept layout connects the living, dining, and kitchen areas,
creating an inviting atmosphere for daily living and entertaining. The kitchen features generous counter space, seating at least 4 or more at the breakfast bar, and offers ample storage. The dining room includes a sliding glass door that walks out to the private yard and large patio for entertaining. The spacious primary suite features a walk-in closet and a private bathroom with dual-sink vanity. Two additional bedrooms and a second full bathroom accommodate family or guests. An oversized attached two-car garage with interior measurements of 28 x 28 offers space for ample storage and is insulated. One huge added feature is the home is not on a concrete slab and it has approx. 3-4 ft of crawl space under the whole house and makes it easier for walking and keeps the floor warmer. The large, fully-fenced backyard — complete with a recently-added 6 ft cedar privacy fence — is ideal for outdoor enjoyment, privacy and watching the abundant wildlife. The lot is 100 across by 150 in depth creating space between you and your neighbors. Full concrete driveway and front and back patio. Located near Forestview Middle School and Baxter Elementary. Miles of walking trails nearby and just a short drive to shopping, dining, and other Baxter amenities, this home offers convenience and comfort in a great location.
Closed
$380,000
11884 Joneswood Dr, Baxter, MN 56425
3beds
1,640sqft
Single Family Residence
Built in 2019
0.34 Acres Lot
$386,600 Zestimate®
$232/sqft
$2,844 Estimated rent
Home value
$386,600
$336,000 - $445,000
$2,844/mo
Zestimate® history
Owner options
List your home for rent
$2,844/mo
Rent Zestimate®
Find your next renter with Zillow Rental Manager. Plus, with online applications, you can quickly screen prospective tenants – for free.
$2,844/mo
Rent Zestimate®
Refinance and save
$2,291/mo
Est. payment
Refinancing to a lower rate could help reduce your monthly payments and save thousands over the life of the loan.
$2,291/mo
Est. payment
Explore your selling options
Work with a Zillow partner agent
Leverage their expertise and Zillow's premium Showcase listings to get your home seen by more buyers.
Get startedList with your own agent
Get your home in front of millions of buyers by listing it on Zillow.
Learn how to do itSell it yourself
Take full control of how buyers see your home on Zillow by listing For Sale by Owner (FSBO).
List your homeWhat's special
Large fully-fenced backyardOversized attached two-car garageBreakfast barLarge patioSpacious primary suitePrivate yardOpen-concept layout
Zillow last checked:
Listing updated:
Listed by:
Cynthia J Spiczka 612-723-3915,
Counselor Realty, Inc,
Lyndsey J Spiczka 612-703-1767
Bought with:
Holly M Connaker
Compass
Source: NorthstarMLS as distributed by MLS GRID,MLS#: 6718774
Facts & features
Interior
Bedrooms & bathrooms
- Bedrooms: 3
- Bathrooms: 2
- Full bathrooms: 1
- 3/4 bathrooms: 1
Bedroom
- Level: Main
- Area: 187 Square Feet
- Dimensions: 11x17
Bedroom 2
- Level: Main
- Area: 110 Square Feet
- Dimensions: 10x11
Bedroom 3
- Level: Main
- Area: 88 Square Feet
- Dimensions: 11x8
Family room
- Level: Main
- Area: 340 Square Feet
- Dimensions: 17x20
Living room
- Level: Main
- Area: 140 Square Feet
- Dimensions: 14x10
Heating
- Forced Air
Cooling
- Central Air
Appliances
- Included: Air-To-Air Exchanger, Dishwasher, Disposal, Dryer, Humidifier, Gas Water Heater, Microwave, Range, Refrigerator, Washer
- Laundry: Main Level
Features
- Basement: Crawl Space
- Has fireplace: No
Interior area
- Total structure area: 1,640
- Total interior livable area: 1,640 sqft
- Finished area above ground: 1,640
- Finished area below ground: 0
Property
Parking
- Total spaces: 2
- Parking features: Attached, Concrete, Garage Door Opener, Storage
- Attached garage spaces: 2
- Has uncovered spaces: Yes
Accessibility
- Accessibility features: No Stairs External, No Stairs Internal
Features
- Levels: One
- Stories: 1
- Patio & porch: Patio
- Fencing: Full,Privacy
Lot
- Size: 0.34 Acres
- Dimensions: 100 x 151 x 100 x 150
- Features: Tree Coverage - Light
Details
- Foundation area: 1644
- Parcel number: 40240595
- Zoning description: Residential-Single Family
Construction
Type & style
- Home type: SingleFamily
- Property subtype: Single Family Residence
Materials
- Frame
- Roof: Age 8 Years or Less
Condition
- New construction: No
- Year built: 2019
Utilities & green energy
- Electric: 200+ Amp Service
- Gas: Natural Gas
- Sewer: City Sewer/Connected
- Water: City Water/Connected
Community & HOA
Community
- Subdivision: Mississippi Meadows
HOA
- Has HOA: No
Location
- Region: Baxter
Financial & listing details
- Price per square foot: $232/sqft
- Tax assessed value: $333,300
- Annual tax amount: $2,996
- Date on market: 7/23/2025
- Cumulative days on market: 102 days
- Road surface type: Paved
Price history
| Date | Event | Price |
|---|---|---|
| 11/4/2025 | Sold | $380,000-2.5%$232/sqft |
Source:  NorthstarMLS as distributed by MLS GRID #6718774 Report a problem NorthstarMLS as distributed by MLS GRID #6718774 Report a problem | ||
| 9/9/2025 | Pending sale | $389,900$238/sqft |
Source: NorthstarMLS as distributed by MLS GRID #6718774 Report a problem | ||
| 8/11/2025 | Price change | $389,900-2.4%$238/sqft |
Source: NorthstarMLS as distributed by MLS GRID #6718774 Report a problem | ||
| 7/23/2025 | Listed for sale | $399,500-2.5%$244/sqft |
Source: NorthstarMLS as distributed by MLS GRID #6718774 Report a problem | ||
| 7/2/2025 | Listing removed | $409,900$250/sqft |
Source: NorthstarMLS as distributed by MLS GRID #6718774 Report a problem | ||
| 5/23/2025 | Price change | $409,900-3.6%$250/sqft |
Source: NorthstarMLS as distributed by MLS GRID #6718774 Report a problem | ||
| 5/10/2025 | Listed for sale | $425,000+37.5%$259/sqft |
Source: NorthstarMLS as distributed by MLS GRID #6718774 Report a problem | ||
| 1/31/2023 | Sold | $309,000+3%$188/sqft |
Source: NorthstarMLS as distributed by MLS GRID #6312657 Report a problem | ||
| 1/11/2023 | Pending sale | $299,900$183/sqft |
Source: NorthstarMLS as distributed by MLS GRID #6312657 Report a problem | ||
| 12/30/2022 | Listed for sale | $299,900$183/sqft |
Source: NorthstarMLS as distributed by MLS GRID #6312657 Report a problem | ||
Public tax history
| Year | Property taxes | Tax assessment |
|---|---|---|
| 2025 | $3,329 +12% | $316,747 -3.5% |
| 2024 | $2,971 +7.2% | $328,301 +11.2% |
| 2023 | $2,771 +3% | $295,319 +13.3% |
| 2022 | $2,689 +11.9% | $260,657 +25.2% |
| 2021 | $2,402 +1868.9% | $208,228 +15.8% |
| 2020 | $122 -41.3% | $179,779 +5699.3% |
| 2017 | $208 | $3,100 -77.9% |
| 2016 | $208 -5.5% | $14,000 |
| 2015 | $220 +103.3% | $14,000 |
| 2014 | $108 -58.5% | $14,000 -22.2% |
| 2012 | $261 +6.5% | $18,000 |
| 2011 | $245 -35.4% | $18,000 -41.9% |
| 2010 | $379 +6% | $31,000 +1.6% |
| 2009 | $358 | $30,500 |
Find assessor info on the county website
Neighborhood: 56425
Nearby homes
- $311,000-- bd-- ba3k sqft11872 Joneswood Dr, Baxter, MN 56425Off Market
- $355,0003 bd2 ba1.6k sqft11892 Joneswood Dr, Baxter, MN 56425Sold
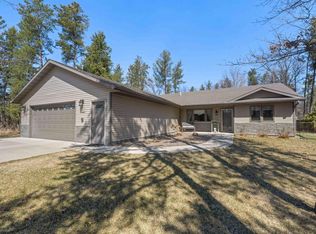
- $560,0004 bd3 ba3k sqft11889 Joneswood Dr, Baxter, MN 56425Sold

- $17,5000.42 Acres5 Joneswood Dr, Baxter, MN 56425Sold
- $347,5003 bd2 ba1.6k sqft11945 Joneswood Cir, Baxter, MN 56425Off Market
- $26,0000.92 Acres12 Joneswood Cir, Baxter, MN 56425Sold
- $277,100-- bd-- ba-- sqft11884 Knotty Pine Dr, Baxter, MN 56425Off Market
- $363,3003 bd3 ba4.1k sqft6075 Mapleton Rd, Baxter, MN 56425Off Market
Nearby schools
GreatSchools rating
- 8/10Baxter Elementary SchoolGrades: PK-4Distance: 0.4 mi
- 7/10Forestview Middle SchoolGrades: 5-8Distance: 0.4 mi
- 9/10Brainerd Senior High SchoolGrades: 9-12Distance: 3.9 mi


Get pre-qualified for a loan
At Zillow Home Loans, we can pre-qualify you in as little as 5 minutes with no impact to your credit score.An equal housing lender. NMLS #10287.
Sell for more on Zillow
Get a Zillow Showcase℠ listing at no additional cost and you could sell for .
$386,600
2% more
+$7,732
With Zillow Showcase(estimated)
$394,332
- Minnesota
- Crow Wing County
- Baxter
- 56425
- 11884 Joneswood Dr
Nearby cities
Nearby zip codes
Other Baxter Topics
