Step into refined comfort with this newer executive 4 bedroom rambler offering over 3,000 square feet of beautifully finished living space. This custom-built home features a fully finished lower level and thoughtful upgrades throughout.
The main level welcomes you with soaring vaults and 9-foot ceilings with elegant 8-foot solid core interior doors, complemented by Marvin windows that fill the home with natural light. The gourmet kitchen has custom cabinetry with pull-outs, quartz countertops, KitchenAid stainless steel appliances, a wine refrigerator, additional prep sink, disposals in both sinks—perfect for hosting or daily convenience.
The main floor primary suite has a large light and bright walk-in closet with custom closet organizers, and patio sliders to the 440 square foot rear deck. The second main floor bedroom makes for a great den/office with double closets. All three bathrooms have beautiful tile work. Retreat to cozy evenings in the expansive lower-level family room complete with its own fireplace and a fully equipped wet bar—ideal for gatherings of any size. Comfort is paramount with in-floor heat, while the 32’ deep heated, finished garage includes a floor drain and hot/cold water access for year-round practicality.
In ground sprinkler system and garden shed with double doors make outdoor maintenance a breeze. All this close to parks, trail system, shopping and all the Brainerd Lakes Area has to offer.
Closed
$560,000
11889 Joneswood Dr, Baxter, MN 56425
4beds
3,024sqft
Single Family
Built in 2019
0.42 Acres Lot
$560,200 Zestimate®
$185/sqft
$3,582 Estimated rent
Home value
$560,200
$515,000 - $605,000
$3,582/mo
Zestimate® history
Owner options
List your home for rent
$3,582/mo
Rent Zestimate®
Find your next renter with Zillow Rental Manager. Plus, with online applications, you can quickly screen prospective tenants – for free.
$3,582/mo
Rent Zestimate®
Refinance and save
$3,323/mo
Est. payment
Refinancing to a lower rate could help reduce your monthly payments and save thousands over the life of the loan.
$3,323/mo
Est. payment
Explore your selling options
Work with a Zillow partner agent
Leverage their expertise and Zillow's premium Showcase listings to get your home seen by more buyers.
Get startedList with your own agent
Get your home in front of millions of buyers by listing it on Zillow.
Learn how to do itSell it yourself
Take full control of how buyers see your home on Zillow by listing For Sale by Owner (FSBO).
List your homeWhat's special
Zillow last checked:
Listing updated:
Listed by:
Jody Fischer 218-839-0356,
Exit Realty Hometown Advantage
Bought with:
Jeremy Johnson
Positive Realty
Source: NorthstarMLS as distributed by MLS GRID,MLS#: 7036251
Facts & features
Interior
Bedrooms & bathrooms
- Bedrooms: 4
- Bathrooms: 3
- Full bathrooms: 2
- 3/4 bathrooms: 1
Bedroom
- Level: Main
- Area: 215.1 Square Feet
- Dimensions: 14'9x14'7
Bedroom 2
- Level: Main
- Area: 138.42 Square Feet
- Dimensions: 12'7x11
Bedroom 3
- Level: Lower
- Area: 143 Square Feet
- Dimensions: 13'x11'
Bedroom 4
- Level: Lower
- Area: 138.67 Square Feet
- Dimensions: 13'x10'8
Dining room
- Level: Main
- Area: 139 Square Feet
- Dimensions: 12'x11'7
Family room
- Level: Lower
- Area: 608.33 Square Feet
- Dimensions: 25'x24'4
Kitchen
- Level: Main
- Area: 252 Square Feet
- Dimensions: 16x15'9
Laundry
- Level: Main
- Area: 61.81 Square Feet
- Dimensions: 10'9x5'9
Living room
- Level: Main
- Area: 223.25 Square Feet
- Dimensions: 19x11'9
Utility room
- Level: Lower
- Area: 95.49 Square Feet
- Dimensions: 10'5x9'2
Walk in closet
- Level: Main
- Area: 90 Square Feet
- Dimensions: 12'x7'6
Heating
- Forced Air, In-Floor Heating
Cooling
- Central Air
Appliances
- Included: Air-To-Air Exchanger, Dishwasher, Disposal, Dryer, ENERGY STAR Qualified Appliances, Exhaust Fan, Gas Water Heater, Microwave, Range, Refrigerator, Stainless Steel Appliance(s), Tankless Water Heater, Washer, Wine Cooler
- Laundry: Laundry Room, Main Level
Features
- Basement: Block,Daylight,Drain Tiled,Egress Window(s),Finished,Full,Storage Space,Sump Basket
- Number of fireplaces: 2
- Fireplace features: Family Room, Gas, Living Room
Interior area
- Total structure area: 3,024
- Total interior livable area: 3,024 sqft
- Finished area above ground: 1,512
- Finished area below ground: 1,512
Property
Parking
- Total spaces: 2
- Parking features: Attached, Asphalt, Floor Drain, Garage, Garage Door Opener, Heated Garage, Insulated Garage
- Attached garage spaces: 2
- Has uncovered spaces: Yes
- Details: Garage Dimensions (24x32)
Accessibility
- Accessibility features: None
Features
- Levels: One
- Stories: 1
- Patio & porch: Deck
Lot
- Size: 0.42 Acres
- Dimensions: 151 x 120
Details
- Additional structures: Storage Shed
- Foundation area: 1512
- Parcel number: 40240575
- Zoning description: Residential-Single Family
Construction
Type & style
- Home type: SingleFamily
- Property subtype: Single Family
Materials
- Frame
- Roof: Age 8 Years or Less,Asphalt
Condition
- New construction: No
- Year built: 2019
Utilities & green energy
- Electric: Circuit Breakers, 200+ Amp Service, Power Company: Co-op Power & Light
- Gas: Natural Gas
- Sewer: City Sewer/Connected
- Water: City Water/Connected
Community & HOA
Community
- Subdivision: Mississippi Meadows
HOA
- Has HOA: No
Location
- Region: Baxter
Financial & listing details
- Price per square foot: $185/sqft
- Tax assessed value: $413,700
- Annual tax amount: $4,066
- Date on market: 3/30/2026
- Cumulative days on market: 19 days
- Road surface type: Paved
Price history
| Date | Event | Price |
|---|---|---|
| 6/5/2026 | Sold | $560,000-4.6%$185/sqft |
Source:  NorthstarMLS as distributed by MLS GRID #7036251 Report a problem NorthstarMLS as distributed by MLS GRID #7036251 Report a problem | ||
| 5/5/2026 | Pending sale | $587,000$194/sqft |
Source: NorthstarMLS as distributed by MLS GRID #7036251 Report a problem | ||
| 4/29/2026 | Listing removed | $587,000$194/sqft |
Source: EXIT Realty broker feed #7036251 Report a problem | ||
| 4/9/2026 | Listed for sale | $587,000$194/sqft |
Source: NorthstarMLS as distributed by MLS GRID #7036251 Report a problem | ||
Public tax history
| Year | Property taxes | Tax assessment |
|---|---|---|
| 2025 | $4,421 +20.1% | $406,795 -7% |
| 2024 | $3,681 +0.9% | $437,413 +19.3% |
| 2023 | $3,649 +4.7% | $366,779 +6.5% |
| 2022 | $3,485 +13.1% | $344,378 +27.2% |
| 2021 | $3,082 +16.9% | $270,824 +16.8% |
| 2020 | $2,636 +1098.2% | $231,847 +4446% |
| 2017 | $220 | $5,100 -65.8% |
| 2016 | $220 -6% | $14,900 |
| 2015 | $234 +103.4% | $14,900 |
| 2014 | $115 -55.9% | $14,900 -17.2% |
| 2012 | $261 +6.5% | $18,000 |
| 2011 | $245 -35.4% | $18,000 -41.9% |
| 2010 | $379 +6% | $31,000 +1.6% |
| 2009 | $358 | $30,500 |
Find assessor info on the county website
Neighborhood: 56425
Nearby homes
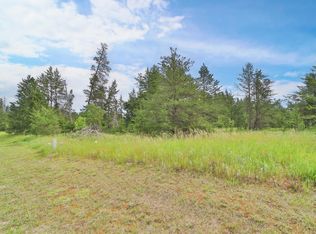
- $18,5000.38 Acres4 Joshua Tree Dr, Baxter, MN 56425Sold
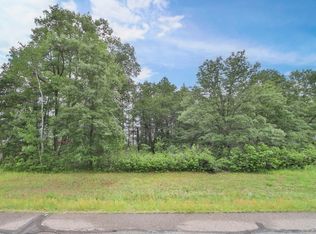
- $17,5000.42 Acres5 Joneswood Dr, Baxter, MN 56425Sold
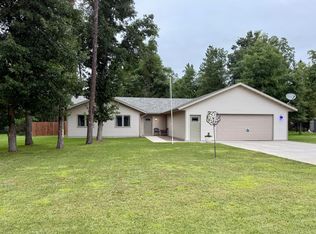
- $380,0003 bd2 ba1.6k sqft11884 Joneswood Dr, Baxter, MN 56425Sold
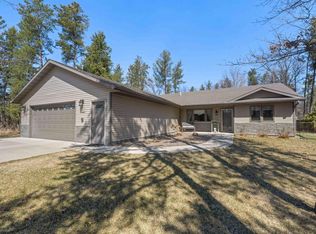
- $355,0003 bd2 ba1.6k sqft11892 Joneswood Dr, Baxter, MN 56425Sold
- $294,000-- bd-- ba-- sqft11884 Knotty Pine Dr, Baxter, MN 56425Off Market
- $293,900-- bd-- ba-- sqft11841 Knotty Pine Dr, Baxter, MN 56425Off Market
- $19,0000.38 Acres8 Knotty Pine Dr, Baxter, MN 56425Sold
- $331,9004 bd2 ba2.3k sqft11866 Knotty Pine Dr, Baxter, MN 56425Off Market
Nearby schools
GreatSchools rating
- 8/10Baxter Elementary SchoolGrades: PK-4Distance: 0.4 mi
- 7/10Forestview Middle SchoolGrades: 5-8Distance: 0.4 mi
- 9/10Brainerd Senior High SchoolGrades: 9-12Distance: 3.9 mi


Get pre-qualified for a loan
At Zillow Home Loans, we can pre-qualify you in as little as 5 minutes with no impact to your credit score.An equal housing lender. NMLS #10287.
Sell for more on Zillow
Get a Zillow Showcase℠ listing at no additional cost and you could sell for .
$560,200
2% more
+$11,204
With Zillow Showcase(estimated)
$571,404
- Minnesota
- Crow Wing County
- Baxter
- 56425
- 11889 Joneswood Dr
Nearby cities
Nearby zip codes
Other Baxter Topics
