Welcome to 11885 Shaker Meadows Court, an exceptional Carr Homes estate nestled on a beautifully landscaped .84-acre lot backing to a private tree line in the exclusive Shaker Grove enclave of just 13 homes. This stunning 5-bedroom, 4.5-bath home offers over 6,400 square feet of beautifully finished living space across three levels. The main level impresses with hardwood floors, detailed moldings, and a seamlessly integrated kitchen and family room, highlighted by an elegant coffered ceiling and a gas fireplace. The updated kitchen shines with granite countertops, under-cabinet lighting, a stylish backsplash, and a dedicated desk workspace. Step outside to the expansive deck with outdoor speakers — perfect for entertaining while overlooking your serene, tree-lined backyard. Upstairs, the luxurious primary suite is a true retreat, featuring two custom walk-in closets, a built-in dresser, a sun-filled sitting room, and a spa-inspired bath with dual vanities, a jetted soaking tub, and a private water closet. The incredible walkout lower level offers a recreation room, gaming area, wet bar, expansive exercise room, and a fifth bedroom with a full bath. Thoughtfully updated and meticulously maintained throughout, this home is truly move-in ready. Perfectly situated in the heart of Herndon/Reston, you're just minutes from Reston Town Center, Silver Line Metro stations, major commuter routes, and Washington Dulles International Airport.
Sold for $1,625,000
$1,625,000
11885 Shaker Meadows Ct, Herndon, VA 20170
5beds
6,601sqft
Single Family Residence
Built in 2001
0.84 Acres Lot
$1,625,300 Zestimate®
$246/sqft
$7,308 Estimated rent
Home value
$1,625,300
$1.53M - $1.72M
$7,308/mo
Zestimate® history
Owner options
List your home for rent
$7,308/mo
Rent Zestimate®
Find your next renter with Zillow Rental Manager. Plus, with online applications, you can quickly screen prospective tenants – for free.
$7,308/mo
Rent Zestimate®
Refinance and save
$10,726/mo
Est. payment
Refinancing to a lower rate could help reduce your monthly payments and save thousands over the life of the loan.
$10,726/mo
Est. payment
Explore your selling options
Work with a Zillow partner agent
Leverage their expertise and Zillow's premium Showcase listings to get your home seen by more buyers.
Get startedList with your own agent
Get your home in front of millions of buyers by listing it on Zillow.
Learn how to do itSell it yourself
Take full control of how buyers see your home on Zillow by listing For Sale by Owner (FSBO).
List your homeWhat's special
Zillow last checked:
Listing updated:
Listed by:
Susan Thomas 703-674-9896,
Corcoran McEnearney,
Co-Listing Agent: Joseph M O'hara 703-350-1234,
Corcoran McEnearney
Bought with:
Farhan Syed, 0225104850
United Real Estate Premier
Source: Bright MLS,MLS#: VAFX2315198
Facts & features
Interior
Bedrooms & bathrooms
- Bedrooms: 5
- Bathrooms: 5
- Full bathrooms: 4
- 1/2 bathrooms: 1
- Main level bathrooms: 1
Rooms
- Room types: Living Room, Dining Room, Primary Bedroom, Sitting Room, Bedroom 2, Bedroom 3, Bedroom 4, Bedroom 5, Kitchen, Game Room, Family Room, Breakfast Room, Exercise Room, Office, Recreation Room
Primary bedroom
- Level: Upper
- Area: 340 Square Feet
- Dimensions: 17 X 20
Bedroom 2
- Level: Upper
- Area: 208 Square Feet
- Dimensions: 16 X 13
Bedroom 3
- Level: Upper
- Area: 168 Square Feet
- Dimensions: 12 X 14
Bedroom 4
- Level: Upper
- Area: 154 Square Feet
- Dimensions: 11 X 14
Bedroom 5
- Level: Lower
- Area: 224 Square Feet
- Dimensions: 16 X 14
Breakfast room
- Level: Main
- Area: 180 Square Feet
- Dimensions: 10 X 18
Dining room
- Level: Main
- Area: 272 Square Feet
- Dimensions: 16 X 17
Exercise room
- Level: Lower
- Area: 392 Square Feet
- Dimensions: 14 X 28
Family room
- Level: Main
- Area: 418 Square Feet
- Dimensions: 22 X 19
Game room
- Level: Lower
- Area: 418 Square Feet
- Dimensions: 22 X 19
Kitchen
- Level: Main
- Area: 336 Square Feet
- Dimensions: 16 X 21
Living room
- Level: Main
- Area: 210 Square Feet
- Dimensions: 15 X 14
Office
- Level: Main
- Area: 168 Square Feet
- Dimensions: 12 X 14
Recreation room
- Level: Lower
- Area: 675 Square Feet
- Dimensions: 25 X 27
Sitting room
- Level: Upper
- Area: 168 Square Feet
- Dimensions: 12 X 14
Heating
- Forced Air, Natural Gas
Cooling
- Central Air, Electric
Appliances
- Included: Gas Water Heater
Features
- Basement: Full,Connecting Stairway,Finished,Walk-Out Access
- Number of fireplaces: 1
Interior area
- Total structure area: 6,922
- Total interior livable area: 6,601 sqft
- Finished area above ground: 4,573
- Finished area below ground: 2,028
Property
Parking
- Total spaces: 6
- Parking features: Garage Door Opener, Inside Entrance, Garage Faces Side, Attached, Driveway
- Attached garage spaces: 2
- Uncovered spaces: 4
Accessibility
- Accessibility features: None
Features
- Levels: Three
- Stories: 3
- Pool features: None
- Has view: Yes
- View description: Trees/Woods
Lot
- Size: 0.84 Acres
Details
- Additional structures: Above Grade, Below Grade
- Parcel number: 0111 13 0006
- Zoning: 110
- Special conditions: Standard
Construction
Type & style
- Home type: SingleFamily
- Architectural style: Colonial
- Property subtype: Single Family Residence
Materials
- Brick Front, Vinyl Siding
- Foundation: Slab
Condition
- New construction: No
- Year built: 2001
Details
- Builder model: Oakton
- Builder name: Carr Homes
Utilities & green energy
- Sewer: Public Sewer
- Water: Public
Community & HOA
Community
- Subdivision: Shaker Grove
HOA
- Has HOA: Yes
- Services included: Common Area Maintenance, Trash
- HOA fee: $600 annually
- HOA name: SHAKER GROVE
Location
- Region: Herndon
Financial & listing details
- Price per square foot: $246/sqft
- Tax assessed value: $1,456,020
- Annual tax amount: $16,108
- Date on market: 5/28/2026
- Listing agreement: Exclusive Right To Sell
- Ownership: Fee Simple
Price history
| Date | Event | Price |
|---|---|---|
| 7/6/2026 | Sold | $1,625,000+1.9%$246/sqft |
Source:  Bright MLS #VAFX2315198 Report a problem Bright MLS #VAFX2315198 Report a problem | ||
| 6/6/2026 | Pending sale | $1,595,000$242/sqft |
Source: Bright MLS #VAFX2315198 Report a problem | ||
| 6/1/2026 | Contingent | $1,595,000$242/sqft |
Source: Bright MLS #VAFX2315198 Report a problem | ||
| 5/29/2026 | Listed for sale | $1,595,000+41.2%$242/sqft |
Source: Bright MLS #VAFX2315198 Report a problem | ||
| 4/26/2017 | Listing removed | $1,130,000$171/sqft |
Source: Keller Williams - Reston/Herndon #FX9857980 Report a problem | ||
| 2/10/2017 | Listed for sale | $1,130,000-5.8%$171/sqft |
Source: Keller Williams Realty #FX9857980 Report a problem | ||
| 4/20/2016 | Listing removed | $1,199,000$182/sqft |
Source: Long & Foster Real Estate, Inc. #FX8762786 Report a problem | ||
| 2/11/2016 | Price change | $1,199,000-4.1%$182/sqft |
Source: Long & Foster Real Estate, Inc. #FX8762786 Report a problem | ||
| 10/3/2015 | Listed for sale | $1,250,000+7.6%$189/sqft |
Source: Long & Foster Real Estate, Inc. #FX8762786 Report a problem | ||
| 6/26/2013 | Sold | $1,162,000+40.3%$176/sqft |
Source: Public Record Report a problem | ||
| 5/7/2001 | Sold | $827,972$125/sqft |
Source: Public Record Report a problem | ||
Public tax history
| Year | Property taxes | Tax assessment |
|---|---|---|
| 2025 | $16,108 +1.5% | $1,393,400 +1.8% |
| 2024 | $15,863 +4.6% | $1,369,260 +1.9% |
| 2023 | $15,170 +6% | $1,344,230 +7.5% |
| 2022 | $14,305 | $1,251,020 +12.8% |
| 2021 | -- | $1,108,860 +4.2% |
| 2020 | $12,588 +0.9% | $1,063,660 +0.9% |
| 2019 | $12,470 | $1,053,660 |
| 2018 | $12,470 +1.9% | $1,053,660 |
| 2017 | $12,233 +0.2% | $1,053,660 |
| 2016 | $12,207 +5.3% | $1,053,660 +1.4% |
| 2015 | $11,592 -1.7% | $1,038,670 -1.9% |
| 2014 | $11,787 | $1,058,520 +7.2% |
| 2013 | -- | $987,640 +4% |
| 2012 | -- | $949,920 +1.2% |
| 2011 | -- | $938,780 +2.3% |
| 2010 | -- | $917,370 -6.6% |
| 2009 | -- | $982,630 -10.9% |
| 2008 | -- | $1,103,380 +4.7% |
| 2007 | -- | $1,053,380 +30.9% |
| 2003 | -- | $804,715 +5.6% |
| 2002 | -- | $762,265 |
Find assessor info on the county website
Neighborhood: 20170
Nearby homes
- $1,716,4005 bd6 ba6.4k sqft11889 Shaker Meadows Ct, Herndon, VA 20170Off Market
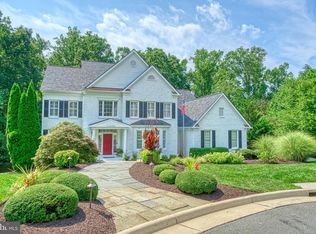
- $1,762,6005 bd7 ba7.1k sqft11881 Shaker Meadows Ct, Herndon, VA 20170Off Market
- $1,859,1006 bd5 ba5.4k sqft1316 Pellow Circle Trl, Herndon, VA 20170Off Market
- $2,323,7005 bd8 ba9.2k sqft11877 Shaker Meadows Ct, Herndon, VA 20170Off Market
- $1,647,7005 bd5 ba4.5k sqft11888 Shaker Meadows Ct, Herndon, VA 20170Off Market
- $1,692,6004 bd5 ba4.5k sqft1317 Pellow Circle Trl, Herndon, VA 20170Off Market
- $1,112,7004 bd3 ba3.3k sqft1314 Pellow Circle Trl, Herndon, VA 20170Off Market
- $1,423,8005 bd5 ba5.7k sqft1309 Shaker Woods Rd, Herndon, VA 20170Off Market
Nearby schools
GreatSchools rating
- 7/10Armstrong Elementary SchoolGrades: PK-6Distance: 0.5 mi
- 3/10Herndon Middle SchoolGrades: 7-8Distance: 2.3 mi
- 2/10Herndon High SchoolGrades: 9-12Distance: 0.9 mi
Schools provided by the listing agent
- Elementary: Armstrong
- Middle: Herndon
- High: Herndon
- District: Fairfax County Public Schools
Source: Bright MLS. This data may not be complete. We recommend contacting the local school district to confirm school assignments for this home.
Get a cash offer in 3 minutes
Find out how much your home could sell for in as little as 3 minutes with a no-obligation cash offer.
Estimated market value
$1,625,300
Get a cash offer in 3 minutes
Find out how much your home could sell for in as little as 3 minutes with a no-obligation cash offer.
Estimated market value
$1,625,300
- Virginia
- Fairfax County
- Reston
- 20170
- 11885 Shaker Meadows Ct
Nearby cities
Nearby neighborhoods
Nearby zip codes
Other Reston Topics
