Skip main navigation
Off market
  • $1,716,400

    11889 Shaker Meadows Ct, Herndon, VA 20170

    5beds
    6,454sqft
    SingleFamily
    Built in 2002
    0.85 Acres Lot
    $1,716,400 Zestimate®
    $266/sqft
    $7,375 Estimated rent

    Home value

    $1,716,400

    $1.63M - $1.82M

    $7,375/mo

    Zestimate® history
    Loading
    Loading...

    Owner options

    List your home for rent

    $7,375/mo

    Rent Zestimate®

    Find your next renter with Zillow Rental Manager. Plus, with online applications, you can quickly screen prospective tenants – for free.

    Learn more

    $7,375/mo

    Rent Zestimate®

    Refinance and save

    $11,196/mo

    Est. payment

    Refinancing to a lower rate could help reduce your monthly payments and save thousands over the life of the loan.

    See today's rates

    $11,196/mo

    Est. payment

    Explore your selling options

    Work with a Zillow partner agent

    Leverage their expertise and Zillow's premium Showcase listings to get your home seen by more buyers.

    Get started

    List with your own agent

    Get your home in front of millions of buyers by listing it on Zillow.

    Learn how to do it

    Sell it yourself

    Take full control of how buyers see your home on Zillow by listing For Sale by Owner (FSBO).

    List your home

    What's special

    Welcome to this stunning home with dramatic open flow and perfect spaces for entertaining. The gourmet eat-in kitchen with granite countertops and upgraded Thermador double oven and Wolf 5-burner cooktop fully opens to the family/morning/great room with 11' coffered ceilings. Step out of one of the 2 doors onto the amazing 500 square foot Wolf deck with 25-year warranty overlooking a secluded wooded back yard on nearly an acre cul-de-sac lot with wonderful privacy. Over 50 windows fill this home with light all day long through the gorgeous plantation shutters. In addition to the 4 bedrooms and 3 full baths upstairs, the basement boasts a 5th bedroom and full bath, a large rec room with entertainment center, multi-station gym, a far-infrared sauna and a fantastic 1000-bottle custom wine cellar. As you walk out of the lower level, you'll enjoy the large flagstone patio with 5-person Jacuzzi hot tub and the mature landscaping supported by the 5-zone irrigation system. House maintenance is nearly worry-free with both HVAC systems recently upgraded to high efficiency, a tankless gas water heater for endless hot showers and a new lifetime warranted Certainteed Belmont shingle roof. Conveniently located minutes away from Reston Town Center and Silver Line metro stations. The combination of impeccably maintained high quality craftsmanship, expansive living space, secluded outdoors and central location make this home a perfect fit!

    This property is off market, which means it's not currently listed for sale or rent on Zillow. This may be different from what's available on other websites or public sources.
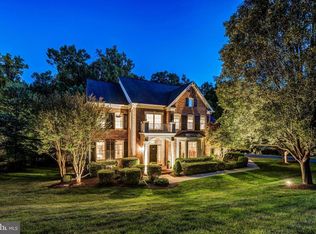
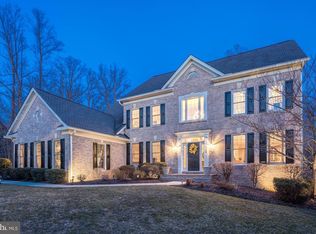
    Facts & features

    Interior

    Bedrooms & bathrooms
    • Bedrooms: 5
    • Bathrooms: 6
    • Full bathrooms: 4
    • 1/2 bathrooms: 2
    Heating
    • Forced air
    Cooling
    • Central
    Appliances
    • Included: Dishwasher, Dryer, Microwave, Refrigerator, Washer
    Features
    • Ceiling Fan(s), Kitchen Island, Window Treatments, Sauna, Central Vacuum, Recessed Lighting, Walk-In Closet(s), Built-Ins, Eat-in Kitchen, Air Filter System, Crown Molding, Open Floorplan, Wood Floors, Butlers Pantry, Wet/Dry Bar, Sprinkler System, Wainscotting, Formal/Separate Dining Room, Kitchen - Table Space, Kitchen - Gourmet, Family Room Off Kitchen, Chair Railings, WhirlPool/HotTub, Store/Office, Wine Storage
    • Flooring: Hardwood
    • Has fireplace: Yes
    Interior area
    • Total interior livable area: 6,454 sqft
    • Finished area below ground: 1900

    Property

    Parking
    • Total spaces: 3
    • Parking features: Garage - Attached
    Features
    • Exterior features: Stone, Brick
    • Has spa: Yes
    Lot
    • Size: 0.85 Acres
    Details
    • Parcel number: 0111130005
    • Special conditions: Standard

    Construction

    Type & style
    • Home type: SingleFamily
    • Architectural style: Colonial
    Materials
    • brick
    • Roof: Other
    Condition
    • Year built: 2002

    Utilities & green energy

    • Utilities for property: Fiber Optic

    Community & HOA

    HOA
    • Has HOA: Yes
    • HOA fee: $500 monthly
    Location
    • Region: Herndon

    Financial & listing details

    • Price per square foot: $266/sqft
    • Tax assessed value: $1,414,230
    • Annual tax amount: $16,348

    Price history

    DateEventPrice
    10/28/2020Sold$1,285,000-0.8%$199/sqft
    Source: Public Record Report a problem
    9/9/2020Pending sale$1,295,000$201/sqft
    Source: Long & Foster Real Estate, Inc. #VAFX1147786 Report a problem
    8/29/2020Listed for sale$1,295,000+1.2%$201/sqft
    Source: Long & Foster Real Estate, Inc. #VAFX1147786 Report a problem
    8/28/2007Sold$1,280,000+16.4%$198/sqft
    Source: Public Record Report a problem
    8/9/2004Sold$1,100,000+27.9%$170/sqft
    Source: Public Record Report a problem
    8/19/2002Sold$860,000$133/sqft
    Source: Public Record Report a problem

    Public tax history

    YearProperty taxesTax assessment
    2025$16,348 +2.3%$1,414,230 +2.5%
    2024$15,983 +4.6%$1,379,600 +1.9%
    2023$15,285 +6%$1,354,420 +7.4%
    2022$14,415 $1,260,620 +12.2%
    2021-- $1,123,800 +5.4%
    2020$12,618 +1.2%$1,066,160 +1.2%
    2019$12,472 $1,053,830
    2018$12,472 +1.9%$1,053,830
    2017$12,235 +0.2%$1,053,830
    2016$12,209 +4.8%$1,053,830 +1%
    2015$11,649 -1.7%$1,043,830 -1.9%
    2014$11,845 $1,063,800 +7.2%
    2013-- $992,460 +4.1%
    2012-- $953,600 +1.2%
    2011-- $942,390 +2.3%
    2010-- $920,840 -9%
    2009-- $1,012,450 -11%
    2008-- $1,137,650 +7%
    2007-- $1,063,200 +30.7%
    2003-- $813,325 +76.8%
    2002-- $460,000
    Find assessor info on the county website

    Neighborhood: 20170

    Nearby schools

    GreatSchools rating
    Schools provided by the listing agent
    • Elementary: ARMSTRONG
    • Middle: HERNDON
    • High: HERNDON
    • District: FAIRFAX COUNTY PUBLIC SCHOOLS

    Source: The MLS. This data may not be complete. We recommend contacting the local school district to confirm school assignments for this home.

    Get a cash offer in 3 minutes
    Find out how much your home could sell for in as little as 3 minutes with a no-obligation cash offer.
    Estimated market value
    $1,716,400
    Get a cash offer in 3 minutes
    Find out how much your home could sell for in as little as 3 minutes with a no-obligation cash offer.
    Estimated market value
    $1,716,400