Tucked into the desirable Forest Knolls neighborhood on Banner Mountain, this well-maintained 3 bedroom, 3 bath home with approximately 2,003 square feet on .47 acres offers the space, flexibility, and setting buyers love about Nevada County living. Outdoor living is a highlight, with approximately 850 square feet of redwood decking, mature landscaping, attractive stonework, and a peaceful wooded setting that creates an inviting place to relax, entertain, and enjoy the trees. Inside, the home is warm and inviting with beautiful cherrywood flooring, generous picture windows, and a striking double-sided quartz stone fireplace that anchors the main living areas with character and charm. The updated kitchen features granite counters, tile flooring, and a Bertazzoni range, while the updated bathrooms add comfort and functionality. The flexible split-level layout offers excellent usability, including a spacious lower-level area with a separate entrance, full bath, large living space, and bedroom , and gas fireplace, ideal for guests, extended living, hobbies, work-from-home space, or in-law quarters. Additional features include a Generac generator, upgraded electrical panel, SimpliSafe alarm system, newer driveway with ample parking, dog run, invisible fencing, and automatic sprinklers. Located in a Firewise community with a hydrant across the street, and close to the heart of historic Nevada City with its shops, restaurants, and beloved events such as Summer Nights and Victorian Christmas. Enjoy the best of foothill living with convenient access to Lake Tahoe, Sacramento, and approximately 2+ hours from the Bay Area, Napa, and Sonoma.
Closed
$649,000
11885 Tree Top Cir, Nevada City, CA 95959
3beds
2,003sqft
Single Family Residence
Built in 1975
0.47 Acres Lot
$654,300 Zestimate®
$324/sqft
$3,119 Estimated rent
Home value
$654,300
$582,000 - $733,000
$3,119/mo
Zestimate® history
Owner options
List your home for rent
$3,119/mo
Rent Zestimate®
Find your next renter with Zillow Rental Manager. Plus, with online applications, you can quickly screen prospective tenants – for free.
$3,119/mo
Rent Zestimate®
Refinance and save
$4,280/mo
Est. payment
Refinancing to a lower rate could help reduce your monthly payments and save thousands over the life of the loan.
$4,280/mo
Est. payment
Explore your selling options
Work with a Zillow partner agent
Leverage their expertise and Zillow's premium Showcase listings to get your home seen by more buyers.
Get startedList with your own agent
Get your home in front of millions of buyers by listing it on Zillow.
Learn how to do itSell it yourself
Take full control of how buyers see your home on Zillow by listing For Sale by Owner (FSBO).
List your homeWhat's special
Gas fireplaceMature landscapingInvisible fencingPeaceful wooded settingAttractive stoneworkHydrant across the streetGenerous picture windows
Zillow last checked:
Listing updated:
Listed by:
Margaret Mickelson DRE #01797732 530-913-7272,
Keller Williams Realty Gold Country,
Haidee Reyes DRE #01370675 530-913-7819,
Keller Williams Realty Gold Country
Bought with:
Dawn Sander, DRE #01979839
Elevated Lifestyle Homes
Source: MetroList Services of CA,MLS#: 226065905Originating MLS: MetroList Services, Inc.
Facts & features
Interior
Bedrooms & bathrooms
- Bedrooms: 3
- Bathrooms: 3
- Full bathrooms: 3
Rooms
- Room types: Attic, Great Room, Kitchen, Laundry, Possible Guest, Storage
Primary bedroom
- Features: Walk-In Closet, Sitting Area
Primary bathroom
- Features: Shower Stall(s), Granite Counters, Low-Flow Toilet(s), Tile, Window
Dining room
- Features: Breakfast Nook, Dining/Living Combo
Kitchen
- Features: Breakfast Room, Pantry Closet, Granite Counters
Heating
- Central, Fireplace(s), Natural Gas
Cooling
- Ceiling Fan(s), Central Air, Whole House Fan, Attic Fan
Appliances
- Included: Free-Standing Gas Range, Free-Standing Refrigerator, Gas Water Heater, Range Hood, Dishwasher, Disposal, Microwave, ENERGY STAR Qualified Appliances, Dryer, Washer
- Laundry: Laundry Room, Cabinets, Sink, Gas Dryer Hookup, Upper Level, Inside Room
Features
- Flooring: Carpet, Laminate, Tile, Vinyl, Wood
- Attic: Room
- Number of fireplaces: 2
- Fireplace features: Double Sided, Raised Hearth, Stone, Wood Burning, Gas Log
Interior area
- Total structure area: 0
- Total interior livable area: 2,003 sqft
Property
Parking
- Total spaces: 2
- Parking features: RV Possible, Garage Door Opener, Uncovered Parking Space, Garage Faces Side, Guest, Driveway, Gentle Down Driveway/Sidewalks
- Garage spaces: 2
- Has uncovered spaces: Yes
Features
- Levels: Two,Multi/Split
- Stories: 2
- Exterior features: Dog Run
- Fencing: None
Lot
- Size: 0.47 Acres
- Features: Auto Sprinkler F&R, Shape Regular, Landscape Back, Landscape Front
- Topography: Snow Line Above,Lot Grade Varies,Trees Many,Snow Line Above,Lot Grade Varies,Trees Many
Details
- Parcel number: 037140033000
- Zoning: R1-1.5
- Special conditions: Standard
Construction
Type & style
- Home type: SingleFamily
- Architectural style: Traditional
- Property subtype: Single Family Residence
Materials
- Concrete, Stone, Wood
- Foundation: Concrete, Slab
- Roof: Composition
Condition
- Year built: 1975
Utilities & green energy
- Electric: 220 Volts in Laundry
- Sewer: Septic System
- Water: Public
- Utilities for property: Cable Available, Cable Connected, Public, Electric, Internet Available, Natural Gas Connected
Community & HOA
Location
- Region: Nevada City
Financial & listing details
- Price per square foot: $324/sqft
- Tax assessed value: $663,737
- Price range: $649K - $649K
- Date on market: 9/20/2026
- Road surface type: Asphalt, Paved, Paved Sidewalk
Price history
| Date | Event | Price |
|---|---|---|
| 6/30/2026 | Sold | $649,000$324/sqft |
Source: MetroList Services of CA #226065905 Report a problem | ||
| 6/2/2026 | Pending sale | $649,000$324/sqft |
Source: MetroList Services of CA #226065905 Report a problem | ||
| 5/26/2026 | Listed for sale | $649,000+41.4%$324/sqft |
Source: MetroList Services of CA #226065905 Report a problem | ||
| 11/30/2004 | Sold | $459,000$229/sqft |
Source: MetroList Services of CA #40604931 Report a problem | ||
Public tax history
| Year | Property taxes | Tax assessment |
|---|---|---|
| 2026 | -- | $663,737 +2% |
| 2025 | $7,002 +4.3% | $650,724 +4.1% |
| 2024 | $6,714 +2% | $625,044 +2% |
| 2023 | $6,582 +0.1% | $612,789 -0.1% |
| 2022 | $6,576 +5.7% | $613,194 +5.2% |
| 2021 | $6,219 +15.9% | $583,100 +17.3% |
| 2020 | $5,364 +2.1% | $497,100 +2% |
| 2019 | $5,253 +4.9% | $487,300 +5% |
| 2018 | $5,006 +13.9% | $464,100 +14.3% |
| 2017 | $4,393 +11.7% | $406,000 +10% |
| 2016 | $3,933 +2.8% | $369,000 +2.9% |
| 2015 | $3,824 +5.5% | $358,500 +6.1% |
| 2014 | $3,624 | $338,000 +15% |
| 2013 | -- | $294,000 |
| 2012 | -- | $294,000 -8.1% |
| 2011 | -- | $320,000 -3% |
| 2010 | -- | $330,000 -33.6% |
| 2009 | -- | $496,834 +2% |
| 2008 | -- | $487,093 +2% |
| 2007 | -- | $477,543 +2% |
| 2006 | -- | $468,180 +2% |
| 2005 | -- | $459,000 +382% |
| 2004 | -- | $95,220 +1.9% |
| 2003 | -- | $93,476 +2% |
| 2002 | -- | $91,644 +2% |
| 2001 | -- | $89,848 |
Find assessor info on the county website
Neighborhood: 95959
Nearby homes
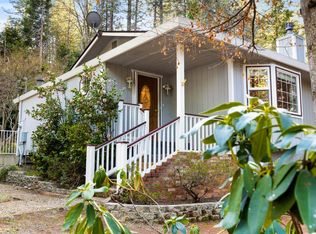
- $608,6003 bd2 ba1.9k sqft11657 Forest View Dr, Nevada City, CA 95959Off Market
- $494,6003 bd2 ba1.9k sqft11869 Tree Top Cir, Nevada City, CA 95959Off Market
- $724,3004 bd2 ba2.6k sqft11911 Tree Top Cir, Nevada City, CA 95959Off Market
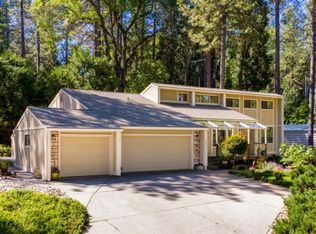
- $630,0003 bd2 ba1.8k sqft11693 Forest View Dr, Nevada City, CA 95959Sold
- $424,3003 bd2 ba1.3k sqft11888 Tree Top Cir, Nevada City, CA 95959Off Market
- $503,4004 bd2 ba1.6k sqft11625 Forest View Dr, Nevada City, CA 95959Off Market
- $545,0002 bd2 ba1.5k sqft11854 Tree Top Cir, Nevada City, CA 95959For Sale
- $509,8002 bd2 ba1.8k sqft11739 Forest View Dr, Nevada City, CA 95959Off Market
Nearby schools
GreatSchools rating
- 6/10Deer Creek Elementary SchoolGrades: K-3Distance: 1.5 mi
- 7/10Seven Hills Intermediate SchoolGrades: 4-8Distance: 1.7 mi
- 7/10Nevada Union High SchoolGrades: 9-12Distance: 2.5 mi


Get pre-qualified for a loan
At Zillow Home Loans, we can pre-qualify you in as little as 5 minutes with no impact to your credit score.An equal housing lender. NMLS #10287.
- California
- Nevada County
- Nevada City
- 95959
- 11885 Tree Top Cir
