Spacious 4-Bedroom, 3.25-Bath Home with Bonus Suite & Generous 3-Car Garage.Set on nearly an acre, this solid, well kept 4-bedroom, 3.25-bath home combines space, functionality, and boasts vaulted ceilings . The main level features a generous living room, an eat-in kitchen, and a formal dining room, perfect for hosting and daily living. Just off the kitchen and living room, you will find the deck area with plenty of room to entertain. The primary bedroom is a true retreat with its private bath, walk-in and additional closet. Two more large bedrooms and a full bath complete the main level. Above the kitchen, dining room and 3-car garage, you'll find a private bonus area with a bedroom, full bath, and convenient storage in the eaves. This flexible space is ideal for guests, a home office, or a personal retreat. The garage features LiftMaster MyiQ door openers, combining functionality with modern convenience. Outside, the nearly acre-sized lot offers endless possibilities for outdoor living and activities.
Closed
$340,000
11886 N Michelle Dr, Wheatfield, IN 46392
4beds
2,369sqft
Single Family Residence
Built in 1998
0.95 Acres Lot
$357,000 Zestimate®
$144/sqft
$2,829 Estimated rent
Home value
$357,000
Estimated sales range
Not available
$2,829/mo
Zestimate® history
Owner options
List your home for rent
$2,829/mo
Rent Zestimate®
Find your next renter with Zillow Rental Manager. Plus, with online applications, you can quickly screen prospective tenants – for free.
$2,829/mo
Rent Zestimate®
Refinance and save
$2,004/mo
Est. payment
Refinancing to a lower rate could help reduce your monthly payments and save thousands over the life of the loan.
$2,004/mo
Est. payment
Explore your selling options
Work with a Zillow partner agent
Leverage their expertise and Zillow's premium Showcase listings to get your home seen by more buyers.
Get startedList with your own agent
Get your home in front of millions of buyers by listing it on Zillow.
Learn how to do itSell it yourself
Take full control of how buyers see your home on Zillow by listing For Sale by Owner (FSBO).
List your homeWhat's special
Deck areaPrivate bathBonus areaFormal dining roomVaulted ceilingsNearly acre-sized lotAdditional closet
Zillow last checked:
Listing updated:
Listed by:
Laura Eenigenburg,
RE/MAX Executives 219-987-2230
Bought with:
Michael Felder, RB15000058
Keller Williams Preferred Real
Source: NIRA as distributed by MLS GRID,MLS#: 814387
Facts & features
Interior
Bedrooms & bathrooms
- Bedrooms: 4
- Bathrooms: 4
- Full bathrooms: 3
- 1/2 bathrooms: 1
Rooms
- Room types: Bedroom 2, Primary Bedroom, Living Room, Laundry, Kitchen, Dining Room, Bonus Room, Bedroom 4, Bedroom 3
Primary bedroom
- Description: With 2 closets, 1 walk in & private bath
- Area: 306
- Dimensions: 18.0 x 17.0
Bedroom 2
- Description: next to hallway bathroom
- Area: 156
- Dimensions: 13.0 x 12.0
Bedroom 3
- Area: 121
- Dimensions: 11.0 x 11.0
Bedroom 4
- Area: 285
- Dimensions: 19.0 x 15.0
Bonus room
- Description: used as a rec area
- Area: 260
- Dimensions: 13.0 x 20.0
Dining room
- Description: between kitchen & living room
- Area: 110
- Dimensions: 11.0 x 10.0
Kitchen
- Description: Eat in kitchen
- Area: 247
- Dimensions: 13.0 x 19.0
Laundry
- Description: directly off the garage, 1/4 bath in laundry room
- Area: 45
- Dimensions: 9.0 x 5.0
Living room
- Area: 285
- Dimensions: 15.0 x 19.0
Heating
- Forced Air
Appliances
- Included: Dishwasher, Microwave, Refrigerator, Range Hood, Free-Standing Gas Range
- Laundry: Laundry Room, Main Level
Features
- Ceiling Fan(s), Recessed Lighting, Vaulted Ceiling(s), Storage, His and Hers Closets, Country Kitchen
- Has basement: No
- Number of fireplaces: 1
- Fireplace features: Living Room
Interior area
- Total structure area: 2,369
- Total interior livable area: 2,369 sqft
- Finished area above ground: 2,369
Property
Parking
- Total spaces: 3
- Parking features: Additional Parking, Concrete, Off Street, Lighted, Garage Faces Front, Driveway
- Garage spaces: 3
- Has uncovered spaces: Yes
Features
- Levels: One and One Half
- Patio & porch: Covered, Front Porch, Deck
- Exterior features: Rain Gutters
- Pool features: None
- Fencing: None
- Has view: Yes
- View description: Neighborhood
- Frontage length: 86
Lot
- Size: 0.95 Acres
- Dimensions: 150 x 276
- Features: Back Yard, Level, Front Yard
Details
- Parcel number: 371632000002016033
- Zoning description: Residential
Construction
Type & style
- Home type: SingleFamily
- Architectural style: Cape Cod,Ranch
- Property subtype: Single Family Residence
Condition
- New construction: No
- Year built: 1998
Utilities & green energy
- Electric: 100 Amp Service
- Sewer: Septic Tank
- Water: Well
- Utilities for property: Electricity Connected, Natural Gas Connected
Community & HOA
Community
- Features: None
- Subdivision: Valley View
HOA
- Has HOA: No
Location
- Region: Wheatfield
Financial & listing details
- Price per square foot: $144/sqft
- Tax assessed value: $335,500
- Annual tax amount: $1,162
- Date on market: 1/31/2025
- Listing agreement: Exclusive Agency
- Listing terms: Cash,Conventional
- Road surface type: Paved
Price history
| Date | Event | Price |
|---|---|---|
| 1/31/2025 | Sold | $340,000-4.2%$144/sqft |
Source:  NIRA as distributed by MLS GRID #814387 Report a problem NIRA as distributed by MLS GRID #814387 Report a problem | ||
| 12/31/2024 | Listed for sale | $355,000$150/sqft |
Source: NIRA as distributed by MLS GRID #814387 Report a problem | ||
Public tax history
| Year | Property taxes | Tax assessment |
|---|---|---|
| 2025 | $1,626 +40.6% | $335,500 +5.2% |
| 2024 | $1,156 +2.5% | $319,000 +23.9% |
| 2023 | $1,128 +6.7% | $257,500 +14.9% |
| 2022 | $1,057 -2.2% | $224,100 +9.9% |
| 2021 | $1,081 +6.1% | $204,000 +4.4% |
| 2020 | $1,019 +3% | $195,400 +3% |
| 2019 | $989 +12.4% | $189,800 +2.3% |
| 2017 | $880 +17% | $185,600 +2.4% |
| 2016 | $752 +3% | $181,200 +3.5% |
| 2014 | $731 +14.5% | $175,000 +2.3% |
| 2013 | $638 +5.3% | $171,000 +1.5% |
| 2012 | $606 -8.9% | $168,500 -1.2% |
| 2011 | $665 +3.8% | $170,600 -3.3% |
| 2010 | $641 +7.3% | $176,400 |
| 2009 | $597 | $176,400 +11.7% |
| 2006 | -- | $157,900 +7% |
| 2005 | -- | $147,600 |
Find assessor info on the county website
Neighborhood: 46392
Nearby homes
- $348,9003 bd2 ba1.9k sqft11864 Michelle Dr, Wheatfield, IN 46392Off Market
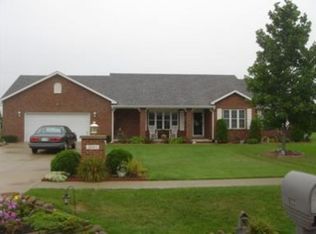
- $374,4003 bd2 ba1.9k sqft11864 N Michelle Dr, Wheatfield, IN 46392Off Market
- $546,9003 bd3 ba2.8k sqft4242 Larry St, Wheatfield, IN 46392Off Market
- $325,0003 bd2 ba1.6k sqft11847 Salyer Dr, Wheatfield, IN 46392Sold
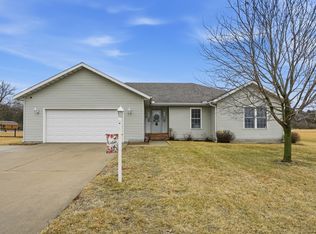
- $330,0003 bd2 ba1.5k sqft11869 Salyer Dr, Wheatfield, IN 46392Sold
- $299,9003 bd2 ba1.6k sqft11842 N Michelle Dr, Wheatfield, IN 46392Sold
- $350,6003 bd2 ba-- sqft11842 Michelle Dr, Wheatfield, IN 46392Off Market
- $308,6003 bd2 ba1.9k sqft11825 Salyer Dr, Wheatfield, IN 46392Off Market
Nearby schools
GreatSchools rating
- 5/10Kankakee Valley Intermediate SchoolGrades: 4-5Distance: 1.2 mi
- 6/10Kankakee Valley Middle SchoolGrades: 6-8Distance: 17.2 mi
- 8/10Kankakee Valley High SchoolGrades: 9-12Distance: 0.4 mi


Get pre-qualified for a loan
At Zillow Home Loans, we can pre-qualify you in as little as 5 minutes with no impact to your credit score.An equal housing lender. NMLS #10287.
- Indiana
- Jasper County
- Wheatfield
- 46392
- 11886 N Michelle Dr
Nearby cities
Nearby zip codes
Other Wheatfield Topics
