Welcome home to the popular resort-like community of Lake Ridge! This bright and open 4 bedroom split-foyer home is situated in a quiet cul de sac with plenty of updates and exclusive access to abundant amenities! Upstairs on the main level, you’ll find the expansive living room, with plush carpeting and a large picture window flooding the room with natural lighting. The adjacent dining room features elegant chair rail molding and is a versatile space for everyday meals or entertaining. Inside the expansive kitchen, discover bright cabinets with modern hardware, sleek granite countertops, and stainless steel appliances. Down the hall, the primary bedroom suite includes a wide closet, ceiling fan, and private attached bathroom. Both additional bedrooms are both sizable, and share the second full bathroom in the hall. Downstairs in the lower level a vast rec room provides you with a fantastic additional living space with a cozy wood-burning fireplace and an abundance of natural light. The 4th bedroom and a third full bathroom can also be found on this level, offering the opportunity for a quiet guest space or home office. On the front of the home, your one-car garage and long driveway give you plenty of room for both storage and parking. In the backyard, enjoy the peace and privacy of the mature trees as you relax or play. This highly desirable neighborhood offers a long list of amenities including 5 outdoor community pools, basketball and tennis courts, playgrounds, walking trails, and lake privileges with boat ramp access. Enjoy proximity to Giant, Wegmans, Harris Teeter, Downtown Occoquan, Stonebridge at Potomac Town Center, Potomac Mills Mall, and Occoquan Regional Park. With quick access to VRE Woodbridge Station, Prince William Parkway, Minnieville Road, and I-95 Express Lanes, commuting is a breeze. Schedule a private tour and enjoy every moment of the year ahead!
Sold for $590,000
Street View
$590,000
11888 Catoctin Dr, Woodbridge, VA 22192
4beds
2,167sqft
Single Family Residence
Built in 1982
0.31 Acres Lot
$594,000 Zestimate®
$272/sqft
$3,084 Estimated rent
Home value
$594,000
$552,000 - $642,000
$3,084/mo
Zestimate® history
Owner options
List your home for rent
$3,084/mo
Rent Zestimate®
Find your next renter with Zillow Rental Manager. Plus, with online applications, you can quickly screen prospective tenants – for free.
$3,084/mo
Rent Zestimate®
Refinance and save
$3,809/mo
Est. payment
Refinancing to a lower rate could help reduce your monthly payments and save thousands over the life of the loan.
$3,809/mo
Est. payment
Explore your selling options
Work with a Zillow partner agent
Leverage their expertise and Zillow's premium Showcase listings to get your home seen by more buyers.
Get startedList with your own agent
Get your home in front of millions of buyers by listing it on Zillow.
Learn how to do itSell it yourself
Take full control of how buyers see your home on Zillow by listing For Sale by Owner (FSBO).
List your homeWhat's special
Cozy wood-burning fireplaceVast rec roomOne-car garageLong drivewayAbundance of natural lightQuiet cul de sacWide closet
Zillow last checked:
Listing updated:
Listed by:
Kaitlyn Falstad 920-572-0200,
KW Metro Center,
Listing Team: One Residential
Bought with:
Josh Dukes, 0225214298
KW Metro Center
Source: Bright MLS,MLS#: VAPW2085856
Facts & features
Interior
Bedrooms & bathrooms
- Bedrooms: 4
- Bathrooms: 3
- Full bathrooms: 3
- Main level bathrooms: 2
- Main level bedrooms: 3
Rooms
- Room types: Primary Bedroom, Bedroom 3, Family Room, Bedroom 1, Bathroom 2
Basement
- Area: 900
Heating
- Heat Pump, Electric
Cooling
- Central Air, Electric
Appliances
- Included: Microwave, Dishwasher, Disposal, Refrigerator, Cooktop, Washer, Dryer, Electric Water Heater
- Laundry: Has Laundry, Washer In Unit, Dryer In Unit
Features
- Ceiling Fan(s)
- Flooring: Carpet, Vinyl
- Basement: Finished
- Number of fireplaces: 1
- Fireplace features: Screen
Interior area
- Total structure area: 2,167
- Total interior livable area: 2,167 sqft
- Finished area above ground: 1,267
- Finished area below ground: 900
Property
Parking
- Total spaces: 3
- Parking features: Garage Faces Front, Garage Door Opener, Concrete, Attached, Driveway
- Attached garage spaces: 1
- Uncovered spaces: 2
Accessibility
- Accessibility features: None
Features
- Levels: Split Foyer,Two
- Stories: 2
- Pool features: Community
Lot
- Size: 0.31 Acres
Details
- Additional structures: Above Grade, Below Grade
- Parcel number: 8293391315
- Zoning: RPC
- Special conditions: Standard
Construction
Type & style
- Home type: SingleFamily
- Property subtype: Single Family Residence
Materials
- Combination, Brick, Vinyl Siding
- Foundation: Other
Condition
- Very Good
- New construction: No
- Year built: 1982
Utilities & green energy
- Sewer: Public Sewer
- Water: Public
Community & HOA
Community
- Subdivision: Lake Ridge
HOA
- Has HOA: Yes
- Amenities included: Basketball Court, Common Grounds, Community Center, Dog Park, Golf Course, Jogging Path, Pier/Dock, Pool, Tennis Court(s), Tot Lots/Playground, Water/Lake Privileges
- Services included: Common Area Maintenance, Management, Pier/Dock Maintenance, Pool(s), Reserve Funds, Sewer, Trash
- HOA fee: $197 quarterly
- HOA name: LAKE RIDGE ASSOCIATION
Location
- Region: Woodbridge
Financial & listing details
- Price per square foot: $272/sqft
- Tax assessed value: $499,600
- Annual tax amount: $5,090
- Date on market: 1/16/2025
- Listing agreement: Exclusive Right To Sell
- Listing terms: Cash,Conventional,FHA,VA Loan
- Ownership: Fee Simple
Price history
| Date | Event | Price |
|---|---|---|
| 2/11/2025 | Sold | $590,000+7.3%$272/sqft |
Source:  Bright MLS #VAPW2085856 Report a problem Bright MLS #VAPW2085856 Report a problem | ||
| 1/20/2025 | Contingent | $550,000$254/sqft |
Source: Bright MLS #VAPW2085856 Report a problem | ||
| 1/16/2025 | Listed for sale | $550,000$254/sqft |
Source: Bright MLS #VAPW2085856 Report a problem | ||
| 11/20/2024 | Listing removed | $2,700$1/sqft |
Source: Zillow Rentals Report a problem | ||
| 11/19/2024 | Listed for rent | $2,700+8%$1/sqft |
Source: Zillow Rentals Report a problem | ||
| 8/9/2022 | Listing removed | -- |
Source: Zillow Rental Network Premium Report a problem | ||
| 8/1/2022 | Listed for rent | $2,500+13.6%$1/sqft |
Source: Zillow Rental Network Premium #VAPW2034668 Report a problem | ||
| 3/17/2020 | Listing removed | $2,200$1/sqft |
Source: CENTURY 21 Accent Homes, Inc. #VAPW488666 Report a problem | ||
| 3/2/2020 | Listed for rent | $2,200+22.2%$1/sqft |
Source: CENTURY 21 Accent Homes, Inc. #VAPW488666 Report a problem | ||
| 12/18/2012 | Listing removed | $1,800$1/sqft |
Source: Century 21 Accent Homes #PW7973167 Report a problem | ||
| 12/6/2012 | Listed for rent | $1,800$1/sqft |
Source: Century 21 Accent Homes #PW7973167 Report a problem | ||
Public tax history
| Year | Property taxes | Tax assessment |
|---|---|---|
| 2025 | $5,053 +1.7% | $515,300 +3.1% |
| 2024 | $4,969 +2.5% | $499,600 +7.2% |
| 2023 | $4,849 -5.1% | $466,000 +3.4% |
| 2022 | $5,107 +1.3% | $450,800 +9.5% |
| 2021 | $5,039 +7% | $411,700 +8.1% |
| 2020 | $4,709 +107.9% | $380,900 +1.5% |
| 2019 | $2,265 -47% | $375,200 +6% |
| 2018 | $4,273 +0.7% | $353,900 +0.7% |
| 2017 | $4,243 +5.9% | $351,600 +7.8% |
| 2016 | $4,007 -1.4% | $326,200 -0.6% |
| 2015 | $4,064 | $328,100 +1.3% |
| 2014 | $4,064 | $323,900 +4% |
| 2013 | -- | $311,400 +2.6% |
| 2012 | -- | $303,400 +13.1% |
| 2010 | -- | $268,200 +9.5% |
| 2009 | -- | $244,900 -30.8% |
| 2008 | -- | $353,800 -10.7% |
| 2007 | -- | $396,100 -6.7% |
| 2006 | -- | $424,600 +23.9% |
| 2005 | -- | $342,700 +24.1% |
| 2004 | -- | $276,200 +13.3% |
| 2003 | -- | $243,800 +25.1% |
| 2002 | -- | $194,900 +7.4% |
| 2001 | -- | $181,500 |
Find assessor info on the county website
Neighborhood: Lake Ridge
Nearby homes
- $582,5003 bd3 ba1.2k sqft11886 Catoctin Dr, Woodbridge, VA 22192Off Market
- $597,1004 bd3 ba1.2k sqft11890 Catoctin Dr, Woodbridge, VA 22192Off Market
- $660,0004 bd3 ba2k sqft11882 Catoctin Dr, Woodbridge, VA 22192Off Market
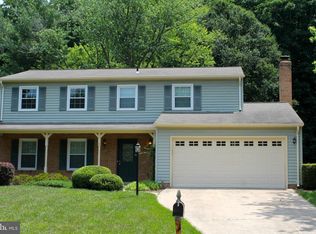
- $638,1004 bd2 ba2k sqft11889 Catoctin Dr, Woodbridge, VA 22192Off Market
- $690,3004 bd4 ba2.7k sqft3207 Cardiff Ct, Woodbridge, VA 22192Off Market
- $616,6004 bd3 ba1.8k sqft11887 Catoctin Dr, Woodbridge, VA 22192Off Market
- $598,1004 bd3 ba1.8k sqft11878 Catoctin Dr, Woodbridge, VA 22192Off Market
- $590,0004 bd3 ba2.5k sqft11885 Catoctin Dr, Woodbridge, VA 22192Sold
Nearby schools
GreatSchools rating
- 6/10Lake Ridge Elementary SchoolGrades: PK-5Distance: 0.3 mi
- 7/10Lake Ridge Middle SchoolGrades: 6-8Distance: 0.8 mi
- 6/10Woodbridge High SchoolGrades: 9-12Distance: 1.1 mi
Schools provided by the listing agent
- Elementary: Lake Ridge
- Middle: Lake Ridge
- High: Woodbridge
- District: Prince William County Public Schools
Source: Bright MLS. This data may not be complete. We recommend contacting the local school district to confirm school assignments for this home.
Get a cash offer in 3 minutes
Find out how much your home could sell for in as little as 3 minutes with a no-obligation cash offer.
Estimated market value
$594,000
Get a cash offer in 3 minutes
Find out how much your home could sell for in as little as 3 minutes with a no-obligation cash offer.
Estimated market value
$594,000
- Virginia
- Prince William County
- Woodbridge
- 22192
- Lake Ridge
- 11888 Catoctin Dr
Nearby cities
Nearby neighborhoods
Nearby zip codes
Other Woodbridge Topics
