Skip main navigation
Off market
  • $702,300

    3207 Cardiff Ct, Woodbridge, VA 22192

    4beds
    2,753sqft
    SingleFamily
    Built in 1982
    9,814 Square Feet Lot
    $702,300 Zestimate®
    $255/sqft
    $3,338 Estimated rent

    Home value

    $702,300

    $667,000 - $737,000

    $3,338/mo

    Zestimate® history
    Loading
    Loading...

    Owner options

    List your home for rent

    $3,338/mo

    Rent Zestimate®

    Find your next renter with Zillow Rental Manager. Plus, with online applications, you can quickly screen prospective tenants – for free.

    Learn more

    $3,338/mo

    Rent Zestimate®

    Refinance and save

    $4,293/mo

    Est. payment

    Refinancing to a lower rate could help reduce your monthly payments and save thousands over the life of the loan.

    See today's rates

    $4,293/mo

    Est. payment

    Explore your selling options

    Work with a Zillow partner agent

    Leverage their expertise and Zillow's premium Showcase listings to get your home seen by more buyers.

    Get started

    List with your own agent

    Get your home in front of millions of buyers by listing it on Zillow.

    Learn how to do it

    Sell it yourself

    Take full control of how buyers see your home on Zillow by listing For Sale by Owner (FSBO).

    List your home

    What's special

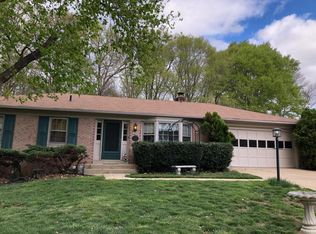
    Immaculate 4 bedroom and 3.5 bathroom nestled on a cul-de-sac in desirable Lake Ridge location! Gourmet kitchen features include 48in Cabico cabinets with whisper close drawers, Corian countertops, tile backsplash, breakfast island, and full compliment of Sears Elite appliances . Gleaming hardwoods and neutral paint throughout! All doorways are to ADA standards and upper level bathroom converted to ADA / Handicap accessible. Master bedroom suite , 3 good-sized bedrooms, and full bathroom are location on the upper level. ALL bedrooms include custom closets by Closets by Design! Fully finished walkout basement with full spa-like bathroom! Relax and enjoy your time in your 20x20 sunroom with ceiling to floor vinyl windows offering a private wooded view! Large 20x20 storage shed /workshop/man cave below the sunroom! Home has recent renovations and upgrades to include- NEW 40yr roof, NEW power insulated siding, NEW Thompson creek windows, NEW front door & 3 rear doors with Liberty screens, NEW gutters with Gutter Helmet and a Life Time Warranty, and 600sq ft standalone deck with Trex! Located minutes from services, restaurants, and shopping! Easy access to commuter lots and I95.

    This property is off market, which means it's not currently listed for sale or rent on Zillow. This may be different from what's available on other websites or public sources.

    Facts & features

    Interior

    Bedrooms & bathrooms
    • Bedrooms: 4
    • Bathrooms: 4
    • Full bathrooms: 3
    • 1/2 bathrooms: 1
    Heating
    • Forced air, Heat pump, Electric
    Cooling
    • Central
    Appliances
    • Included: Dishwasher, Garbage disposal
    • Laundry: Washer/Dryer Hookups Only
    Features
    • Kitchen Island, Dining Area, Attic, Kitchen - Country, Master Bath(s), Kitchen - Table Space, Floor Plan - Traditional, Family Room Off Kitchen
    • Basement: Finished
    • Has fireplace: Yes
    Interior area
    • Total interior livable area: 2,753 sqft
    • Finished area below ground: 665

    Property

    Parking
    • Total spaces: 2
    • Parking features: Garage - Attached
    Accessibility
    • Accessibility features: Roll-In Shower
    Features
    • Exterior features: Vinyl, Brick
    • Pool features: Community
    Lot
    • Size: 9,814 sqft
    Details
    • Parcel number: 8293393010
    • Special conditions: Standard

    Construction

    Type & style
    • Home type: SingleFamily
    • Architectural style: Colonial
    Condition
    • Year built: 1982

    Community & neighborhood

    Location
    • Region: Woodbridge

    HOA & financial

    HOA
    • Has HOA: Yes
    • HOA fee: $57 monthly

    Other

    Other facts
    • Appliances: Dishwasher, Refrigerator, Disposal, Double Oven, Exhaust Fan, Dryer, Washer, Oven/Range - Electric
    • AssociationYN: true
    • FireplaceYN: true
    • GarageYN: true
    • AttachedGarageYN: true
    • HeatingYN: true
    • CoolingYN: true
    • StructureType: Detached
    • ConstructionMaterials: Vinyl Siding, Brick
    • Heating: Heat Pump
    • Cooling: Heat Pump, Central Air
    • StoriesTotal: 3
    • ArchitecturalStyle: Colonial
    • InteriorFeatures: Kitchen Island, Dining Area, Attic, Kitchen - Country, Master Bath(s), Kitchen - Table Space, Floor Plan - Traditional, Family Room Off Kitchen
    • SpecialListingConditions: Standard
    • CoveredSpaces: 2
    • PoolFeatures: Community
    • ParkingFeatures: Attached Garage, Garage Door Opener
    • BelowGradeFinishedArea: 665
    • AccessibilityFeatures: Roll-In Shower
    • Basement: Y
    • LaundryFeatures: Washer/Dryer Hookups Only
    • MlsStatus: Active

    Price history

    DateEventPrice
    6/17/2020Sold$498,000+0.6%$181/sqft
    Source: Public Record Report a problem
    4/26/2020Listed for sale$495,000+15.1%$180/sqft
    Source: Keller Williams Realty #VAPW492490 Report a problem
    7/11/2007Sold$430,000+59.3%$156/sqft
    Source: Public Record Report a problem
    3/26/2002Sold$270,000$98/sqft
    Source: Public Record Report a problem

    Public tax history

    YearProperty taxesTax assessment
    2025$6,205 +1.3%$632,800 +2.7%
    2024$6,125 +2.4%$615,900 +7.1%
    2023$5,983 -4.7%$575,000 +3.3%
    2022$6,276 +1.8%$556,400 +10%
    2021$6,165 +4%$505,700 +5%
    2020$5,926 +111.2%$481,700 +3.7%
    2019$2,806 -49.5%$464,700 +1.1%
    2018$5,551 +7.4%$459,700 +0.8%
    2017$5,168 $456,000 +7.2%
    2016$5,168 -2%$425,300 -0.7%
    2015$5,271 $428,400 +1.3%
    2014$5,271 $422,800 +4%
    2013-- $406,700 +2.9%
    2012-- $395,300 +12.1%
    2010-- $352,500 +17.1%
    2009-- $301,100 -30.8%
    2008-- $435,200 -9.7%
    2007-- $482,200 -8.1%
    2006-- $524,600 +24.1%
    2005-- $422,600 +28.9%
    2004-- $327,900 +13.9%
    2003-- $287,900 +27.6%
    2002-- $225,600 +7.6%
    2001-- $209,700

    Find assessor info on the county website

    Neighborhood: Lake Ridge

    Nearby schools

    GreatSchools rating
    Schools provided by the listing agent
    • District: PRINCE WILLIAM COUNTY PUBLIC SCHOOLS

    Source: The MLS. This data may not be complete. We recommend contacting the local school district to confirm school assignments for this home.

    Get a cash offer in 3 minutes
    Find out how much your home could sell for in as little as 3 minutes with a no-obligation cash offer.
    Estimated market value
    $702,300
    Get a cash offer in 3 minutes
    Find out how much your home could sell for in as little as 3 minutes with a no-obligation cash offer.
    Estimated market value
    $702,300