Under Construction. Builder is offering buyers up to $15,000 toward closing costs with preferred lender and title company. Experience the best of small-town Florida living at Sandhill, a new home community in Dade City. Set within the rolling landscapes of Pasco County, Sandhill offers new construction homes that combine peaceful surroundings with everyday convenience. With easy access to SR-52, I-75, Wesley Chapel, and Downtown Tampa, this community is ideal for buyers searching for homes for sale in Dade City, new homes in Pasco County, or new construction near Wesley Chapel. Historic downtown Dade City, local restaurants, parks, and shopping are just minutes away, giving homeowners the charm of a close-knit community while staying connected to the Tampa Bay area. Homes at Sandhill feature open-concept floorplans, modern interior finishes, energy-efficient construction, and Smart Home System. Built with quality and functionality in mind, these single-family homes display lasting value and thoughtful design. Whether you’re a homebuyer or a real estate professional exploring new construction homes in Dade City, Sandhill is a community worth seeing. Come discover why so many buyers are choosing to make Sandhill home. Other inventory options may be available in this community. Please reach out for list of availability. Pictures, photographs, colors, features, and sizes are for illustration purposes only and will vary from homes as built. Home and community information, including pricing, included features, terms, availability, and amenities, are subject to change and prior sale at any time without notice or obligation. Materials may vary based on availability.
New construction
$284,990
11888 NOBLE CHASE PATH, DADE CITY, FL 33525
3beds
1,560sqft
Single Family Residence
Built in 2027
5,200 Square Feet Lot
$284,800 Zestimate®
$183/sqft
$96/mo HOA
What's special
Modern interior finishesOpen-concept floorplansSmart home systemPeaceful surroundings
- 5 days
- 66
- 25
Likely to sell faster than
Zillow last checked:
Listing updated:
Listed by:
Jodi Smenda 813-736-3541,
D R HORTON REALTY OF TAMPA LLC 813-736-3541
Source: Stellar MLS,MLS#: TB8566362 Originating MLS: Suncoast Tampa
Facts & features
Interior
Bedrooms & bathrooms
- Bedrooms: 3
- Bathrooms: 2
- Full bathrooms: 2
Primary bedroom
- Features: Walk-In Closet(s)
- Level: First
- Area: 196 Square Feet
- Dimensions: 14x14
Great room
- Level: First
- Area: 238 Square Feet
- Dimensions: 17x14
Kitchen
- Level: First
- Area: 80 Square Feet
- Dimensions: 10x8
Heating
- Central, Heat Pump
Cooling
- Central Air
Appliances
- Included: Dishwasher, Dryer, Microwave, Range, Refrigerator, Washer
- Laundry: Laundry Room
Features
- Open Floorplan
- Flooring: Carpet, Luxury Vinyl, Tile
- Has fireplace: No
Interior area
- Total structure area: 2,078
- Total interior livable area: 1,560 sqft
Video & virtual tour
Property
Parking
- Parking features: Garage - Attached
- Has attached garage: Yes
Features
- Levels: One
- Stories: 1
- Exterior features: Irrigation System
Lot
- Size: 5,200 Square Feet
Details
- Parcel number: 11 25 21 0080 00400 0110
- Zoning: MPUD
- Special conditions: None
Construction
Type & style
- Home type: SingleFamily
- Property subtype: Single Family Residence
Materials
- Block, Stucco
- Foundation: Slab
- Roof: Shingle
Condition
- Under Construction
- New construction: Yes
- Year built: 2027
Details
- Builder model: Alex II
- Builder name: D.R. Horton
- Warranty included: Yes
Utilities & green energy
- Sewer: Public Sewer
- Water: Public
- Utilities for property: Public, Underground Utilities
Community & HOA
Community
- Features: Park, Pool
- Pet fee: $0 monthly
- Subdivision: HIGHLAND TRAILS
HOA
- Has HOA: Yes
- Amenities included: Pool
- HOA fee: $96 monthly
- HOA name: KAI
Location
- Region: Dade City
Financial & listing details
- Price per square foot: $183/sqft
- Tax assessed value: $21,580
- Annual tax amount: $497
- Date on market: 11/10/2026
- Cumulative days on market: 6 days
- Ownership: Fee Simple
- Total actual rent: 0
- Road surface type: Paved
Estimated market value
$284,800
$271,000 - $299,000
Not available
Price history
| Date | Event | Price |
|---|---|---|
| 11/10/2026 | Listed for sale | $284,990$183/sqft |
Source:  Stellar MLS #TB8566362 Report a problem | ||
Public tax history
| Year | Property taxes | Tax assessment |
|---|---|---|
| 2025 | $497 | $21,580 |
Find assessor info on the county website
Monthly payment
Est. payment
Payment breakdown
Explore the cost of this home by adjusting the details. Changes won't be saved.Climate risks
Neighborhood: 33525
Nearby schools
Schools provided by the listing agent
- Elementary: Pasco Elementary School-PO
- Middle: Pasco Middle-PO
- High: Pasco High-PO
Source: Stellar MLS. This data may not be complete. We recommend contacting the local school district to confirm school assignments for this home.
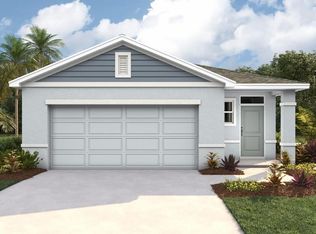
- $290,0004 bd2 ba1.6k sqft11904 Noble Chase Path, Dade City, FL 33525New Construction
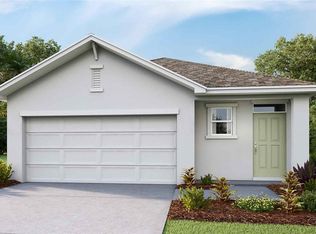
- $285,9903 bd2 ba1.5k sqft11896 Noble Chase Path, Dade City, FL 33525New Construction
- $272,6005 bd3 ba2.3k sqft11881 Noble Chase Path, Dade City, FL 33525Sold
- $330,0004 bd3 ba2.3k sqft11912 Noble Chase Path, Dade City, FL 33525New Construction

Similar homes
- $285,9903 bd2 ba1.5k sqft11896 NOBLE CHASE PATH, DADE CITY, FL 33525New Construction
 Stellar MLS
- from $281,9903 bd2 ba1.5k sqftAllex II Plan, Sandhill, Dade City, FL 33525New Construction
 DR Horton
- $290,0004 bd2 ba1.6k sqft11904 NOBLE CHASE PATH, DADE CITY, FL 33525New ConstructionStellar MLS
- from $286,9904 bd2 ba1.6k sqftHarper Plan, Sandhill, Dade City, FL 33525New Construction
 DR Horton
- $310,0003 bd2 ba1.6k sqft11922 FALLOW DOWN DRIVE, DADE CITY, FL 33525New ConstructionStellar MLS
- $300,0003 bd2 ba1.6k sqft11952 FALLOW DOWN DRIVE, DADE CITY, FL 33525New ConstructionStellar MLS
- $270,0003 bd2 ba1.5k sqft11920 NOBLE CHASE PATH, DADE CITY, FL 33525New ConstructionStellar MLS
- $320,0004 bd2 ba1.8k sqft11946 FALLOW DOWN DRIVE, DADE CITY, FL 33525New ConstructionStellar MLS
- $330,0004 bd3 ba2.3k sqft11912 NOBLE CHASE PATH, DADE CITY, FL 33525New ConstructionStellar MLS
- $250,0003 bd2 ba1.2k sqft38451 HONEYSUCKLE DRIVE, DADE CITY, FL 33525For SaleMLS ID #TB8542768, Marbin Antunes, MARK SPAIN REAL ESTATE. Stellar MLS
- $320,0003 bd3 ba1.8k sqft38465 HONEYSUCKLE DRIVE, DADE CITY, FL 33525For SaleMLS ID #TB8528492, Aleida Colon-Lebron, THE ALDRICH AGENCY REAL ESTATE LLC. Stellar MLS
- $299,9002 bd1 ba1k sqft37638 HIDDEN PARK COURT, DADE CITY, FL 33525For SaleMLS ID #TB8565038, Trevor Skeens, RE/MAX REALTY UNLIMITED. Stellar MLS
