Motivated seller! An assumable mortgage may be available for qualified buyers, subject to lender approval, offering a unique opportunity to secure a potentially lower interest rate. Built just three years ago, this beautifully maintained home offers the benefits of newer construction, with years of life remaining on the roof, major systems, and appliances. Located in a welcoming community with wide sidewalks, scenic walking trails, a resort-style pool, and a dog park, you'll also enjoy convenient access to shopping, grocery stores, restaurants, and everyday essentials. Step inside from the charming front porch into a welcoming foyer that leads to the heart of the home. A conveniently located powder room is tucked just off the hallway before the space opens into a bright, open-concept living area. The modern kitchen flows seamlessly into the dining and family rooms, creating the perfect setting for everyday living and effortless entertaining. The kitchen also provides direct access to the attached two-car garage, while the centrally located staircase leads upstairs. The second floor features a versatile loft that's ideal as a media room, home office, or play area. Two secondary bedrooms—one with a walk-in closet—share a well-appointed full bathroom. The upstairs laundry room adds everyday convenience, while the spacious primary suite is privately situated at the end of the hall. Complete with a large walk-in closet and an en-suite bath, it offers a peaceful retreat to unwind at the end of the day. Don't miss your chance to own this move-in-ready home that combines modern design, desirable community amenities, and exceptional value. Schedule your private showing today!
For sale
$332,550
38465 HONEYSUCKLE DRIVE, DADE CITY, FL 33525
3beds
1,826sqft
:
Get pre-qualified$2,309/mo
Single Family Residence
Built in 2023
4,594 Square Feet Lot
$-- Zestimate®
$182/sqft
$66/mo HOA
What's special
Resort-style poolAttached two-car garageWide sidewalksCentrally located staircaseCharming front porchPeaceful retreatDog park
- 18 days |
- 197 |
- 14 |
Likely to sell faster than
Zillow last checked:
Listing updated:
Listed by:
Aleida Colon-Lebron 813-830-8746,
THE ALDRICH AGENCY REAL ESTATE LLC 813-546-1227
Source: Stellar MLS,MLS#: TB8528492 Originating MLS: Suncoast Tampa
Originating MLS: Suncoast Tampa
Facts & features
Interior
Bedrooms & bathrooms
- Bedrooms: 3
- Bathrooms: 3
- Full bathrooms: 2
- 1/2 bathrooms: 1
Rooms
- Room types: Loft
Primary bedroom
- Features: En Suite Bathroom, Walk-In Closet(s)
- Level: Second
Bedroom 2
- Features: Walk-In Closet(s)
- Level: Second
Bedroom 3
- Features: Storage Closet
- Level: Second
Primary bathroom
- Features: En Suite Bathroom, Exhaust Fan, Granite Counters, Shower No Tub, Walk-In Closet(s)
- Level: Second
Bathroom 2
- Features: Sink - Pedestal, No Closet
- Level: First
Bathroom 3
- Features: Exhaust Fan, Granite Counters, Tub With Shower, No Closet
- Level: Second
Dining room
- Features: No Closet
- Level: First
Kitchen
- Features: Pantry, Granite Counters, Kitchen Island
- Level: First
Living room
- Features: Storage Closet
- Level: First
Loft
- Features: Linen Closet
- Level: Second
Heating
- Baseboard, Central, Electric, Exhaust Fan
Cooling
- Central Air
Appliances
- Included: Convection Oven, Cooktop, Dishwasher, Disposal, Dryer, Electric Water Heater, Microwave, Refrigerator, Washer
- Laundry: Electric Dryer Hookup, Inside, Laundry Room, Upper Level, Washer Hookup
Features
- Kitchen/Family Room Combo, Living Room/Dining Room Combo, PrimaryBedroom Upstairs, Solid Surface Counters, Thermostat, Walk-In Closet(s)
- Flooring: Carpet, Laminate
- Windows: Window Treatments
- Has fireplace: No
Interior area
- Total structure area: 2,258
- Total interior livable area: 1,826 sqft
Video & virtual tour
Property
Parking
- Total spaces: 2
- Parking features: Garage - Attached
- Attached garage spaces: 2
Features
- Levels: Two
- Stories: 2
- Exterior features: Irrigation System, Sidewalk
Lot
- Size: 4,594 Square Feet
Details
- Parcel number: 1125210060000001040
- Zoning: 0PDR
- Special conditions: None
Construction
Type & style
- Home type: SingleFamily
- Property subtype: Single Family Residence
Materials
- Stucco
- Foundation: Slab
- Roof: Shingle
Condition
- New construction: No
- Year built: 2023
Utilities & green energy
- Sewer: Public Sewer
- Water: Public
- Utilities for property: BB/HS Internet Available, Cable Available, Cable Connected, Electricity Available, Electricity Connected, Phone Available, Public, Sewer Available, Sewer Connected, Street Lights, Water Available, Water Connected
Community & HOA
Community
- Features: Community Mailbox, Dog Park, Playground, Pool, Sidewalks
- Security: Smoke Detector(s)
- Pet fee: $0 monthly
- Subdivision: CLINTON CORNER
HOA
- Has HOA: Yes
- Amenities included: Pool, Trail(s)
- Services included: Community Pool
- HOA fee: $66 monthly
- HOA name: Lisa Dixon
- HOA phone: 352-602-4803
- Second HOA name: Triad Association Management
Location
- Region: Dade City
Financial & listing details
- Price per square foot: $182/sqft
- Tax assessed value: $270,681
- Annual tax amount: $5,427
- Date on market: 7/14/2026
- Cumulative days on market: 19 days
- Listing terms: Assumable,Cash,Conventional,FHA,Other,VA Loan
- Ownership: Fee Simple
- Total actual rent: 0
- Electric utility on property: Yes
- Road surface type: Asphalt
Estimated market value
Not available
Estimated sales range
Not available
Not available
Price history
| Date | Event | Price |
|---|---|---|
| 7/14/2026 | Listed for sale | $332,550+3.9%$182/sqft |
Source:  Stellar MLS #TB8528492 Report a problem Stellar MLS #TB8528492 Report a problem | ||
| 9/28/2023 | Sold | $319,990$175/sqft |
Source: Public Record Report a problem | ||
Public tax history
| Year | Property taxes | Tax assessment |
|---|---|---|
| 2024 | $5,494 +410.4% | $270,681 +500.3% |
| 2023 | $1,076 +190.4% | $45,094 +177.7% |
| 2022 | $371 | $16,238 |
Find assessor info on the county website
Monthly payment
Est. payment
Payment breakdown
Explore the cost of this home by adjusting the details. Changes won't be saved.Climate risks
Neighborhood: 33525
Nearby schools
GreatSchools rating
- 3/10Woodland Elementary SchoolGrades: PK-5Distance: 5.5 mi
- 3/10Centennial Middle SchoolGrades: 6-8Distance: 1.6 mi
- 3/10Pasco High SchoolGrades: PK,9-12Distance: 12.1 mi
- $326,300-- bd3 ba2.2k sqft38589 Colwell Ct, Dade City, FL 33525Off Market
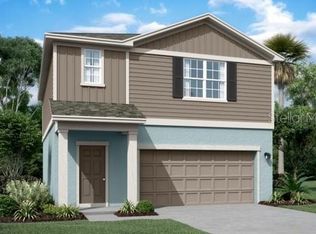
- $319,9903 bd3 ba1.8k sqft38503 Honeysuckle Dr, Dade City, FL 33525Sold
- $252,600-- bd2 ba1.1k sqft38581 Colwell Ct, Dade City, FL 33525Off Market
- $349,700-- bd3 ba2.6k sqft38588 Colwell Ct, Dade City, FL 33525Off Market
- $288,000-- bd2 ba1.8k sqft38573 Colwell Ct, Dade City, FL 33525Off Market
- $341,4904 bd3 ba2.2k sqft11686 Judicial Ct, Dade City, FL 33525Sold
- $288,000-- bd2 ba1.8k sqft38580 Colwell Ct, Dade City, FL 33525Off Market
- $345,000-- bd3 ba2.6k sqft38565 Colwell Ct, Dade City, FL 33525Off Market
A local agent can set up tours, give advice and negotiate with sellers.
Similar homes
- $417,0003 bd2 ba1.4k sqft11700 VALLEY ROAD, DADE CITY, FL 33525For Sale

 MLS ID #TB8534780, Bradley Uline, RE/MAX REALTEC GROUP INC. Stellar MLS
 - $319,9004 bd3 ba2.2k sqft13648 WHISKEY DAISY DRIVE, DADE CITY, FL 33525For Sale
 MLS ID #TB8534270, Justine Jolly, KING & ASSOCIATES REAL ESTATE LLC. Stellar MLS
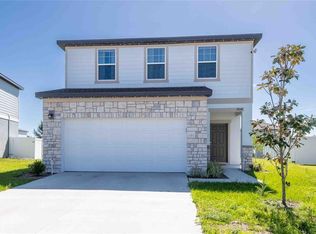
 - $330,0004 bd3 ba2.2k sqft11644 JUDICIAL COURT, DADE CITY, FL 33525For Sale
 MLS ID #TB8494217, Dennisse Nieves, CENTURY 21 CIRCLE. Stellar MLS
 - from $338,9903 bd2 ba1.8k sqftMarque Plan, Hilltop Point, Dade City, FL 33525New Construction
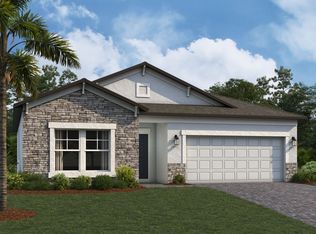 M/I Homes
 - $310,9004 bd3 ba2.1k sqft38371 Pindos Dr, Dade City, FL 33525New ConstructionLennar Homes
- $329,8804 bd2 ba1.7k sqft12291 Stirrup Dr, Dade City, FL 33525New ConstructionM/I Homes
- from $339,4004 bd3 ba2.1k sqftDawn Plan, Hilltop Point, Dade City, FL 33525New ConstructionLennar Homes
- $330,9905 bd3 ba2.4k sqft38317 Pindos Dr, Dade City, FL 33525New ConstructionLennar Homes
- $338,9004 bd3 ba2.1k sqft12082 Sabal Lee Dr, Dade City, FL 33525New ConstructionLennar Homes
- $339,9003 bd2 ba1.6k sqft37743 FLORIDA AVENUE, DADE CITY, FL 33525For SaleMLS ID #TB8525946, David O'Brien, STAR BAY REALTY CORP.. Stellar MLS
- $350,1505 bd3 ba2.2k sqft10186 Longhorn Cattle Ln, Dade City, FL 33525New ConstructionLennar Homes
- $324,9904 bd2 ba1.8k sqft11988 FALLOW DOWN DRIVE, DADE CITY, FL 33525New ConstructionStellar MLS
- from $331,9904 bd3 ba2.3k sqftElston II Plan, Sandhill, Dade City, FL 33525New ConstructionDR Horton
- $359,0004 bd2 ba1.5k sqft37207 MCMINN AVENUE, DADE CITY, FL 33525For SaleMLS ID #TB8531881, Lorynn Gavin, COMPASS FLORIDA LLC. Stellar MLS
- $375,0003 bd2 ba1.7k sqft37320 MOORE DRIVE, DADE CITY, FL 33525For SaleMLS ID #TB8523888, Malissa Crawford, COMPASS FLORIDA LLC. Stellar MLS
- $331,6504 bd2 ba1.8k sqft33120 Heritage Oak Dr, Dade City, FL 33525New ConstructionLennar Homes
- $299,0003 bd1 ba1.4k sqft13725 10TH STREET, DADE CITY, FL 33525For SaleMLS ID #W7887882, Brian Infantino, BINGHAM REALTY INC. Stellar MLS
- $375,0004 bd3 ba2.2k sqft12407 HILLTOP FARMS DRIVE, DADE CITY, FL 33525For SaleMLS ID #TB8524304, Madeline Martinez, KELLER WILLIAMS TAMPA PROPERTIES. Stellar MLS
- from $310,9903 bd2 ba1.6k sqftAria Plan, Sandhill, Dade City, FL 33525New ConstructionDR Horton
- $324,9904 bd3 ba2.2k sqft11990 NOBLE CHASE PATH, DADE CITY, FL 33525New ConstructionStellar MLS
