Welcome home to the perfect blend of modern updates, comfortable living, and peaceful country charm. Nestled on nearly half an acre in beautiful Dade City, this beautifully renovated three-bedroom, two-bathroom home offers the space you’ve been searching for, along with the stylish finishes today’s buyers love. From the moment you arrive, you’ll appreciate the welcoming front porch courtyard—a quiet place to enjoy your morning coffee before stepping inside. A charming foyer greets you and sets the tone for the thoughtfully updated interior. Just off the entry, the formal dining room provides incredible flexibility and is currently arranged as a home office and guest space, making it easy to adapt to your lifestyle. At the heart of the home, the recently remodeled kitchen is sure to impress. Featuring beautiful new cabinetry, gleaming stone countertops, stainless steel appliances, a spacious closet pantry, and a convenient breakfast bar, this space was designed with both everyday living and entertaining in mind. The open layout flows seamlessly into the dining area, creating the perfect gathering place for family meals and holiday celebrations alike. French doors extend the living space outdoors, leading to the covered lanai where indoor and outdoor entertaining come together effortlessly. The inviting living room offers a warm and comfortable atmosphere, complete with sliding glass doors that open to the covered and screened porch, allowing you to enjoy Florida’s beautiful weather year-round while overlooking the expansive backyard. Luxury vinyl plank flooring flows throughout the home, complemented by fresh neutral paint that creates a bright, timeless backdrop ready for your personal style. Both bathrooms have been tastefully renovated with modern finishes, providing a fresh, spa-inspired feel. The spacious primary suite serves as a relaxing retreat, featuring a generous built-in closet and a beautifully updated ensuite bathroom. Two additional bedrooms offer comfortable accommodations for family, guests, or a dedicated hobby space and are served by an equally impressive renovated guest bath. Major updates provide peace of mind for years to come, including a new roof installed in 2022, a new water heater in 2023, and an air conditioning system replaced in 2017. Step outside and discover one of this home’s greatest assets—the nearly half-acre homesite. The fully fenced backyard offers endless possibilities, whether you envision space for pets to roam, backyard games, gardening, or creating your own private oasis with plenty of room to add a pool. There’s ample space to spread out, relax, and enjoy the privacy that larger lots provide. Offering modern renovations, quality updates, generous outdoor space, and a location that captures the relaxed lifestyle Dade City is known for, this move-in-ready home is a rare opportunity you won’t want to miss. Schedule your private showing today and experience everything this exceptional property has to offer.
For sale
$375,000
37320 MOORE DRIVE, DADE CITY, FL 33525
3beds
1,730sqft
:
Get pre-qualified$2,504/mo
Single Family Residence
Built in 1979
0.44 Acres Lot
$-- Zestimate®
$217/sqft
$-- HOA
What's special
Covered lanaiRecently remodeled kitchenGleaming stone countertopsNearly half-acre homesiteSpacious primary suiteFormal dining roomSpacious closet pantry
- 30 days |
- 785 |
- 56 |
Zillow last checked:
Listing updated:
Listed by:
Malissa Crawford 813-967-0168,
COMPASS FLORIDA LLC 813-365-9935
Source: Stellar MLS,MLS#: TB8523888 Originating MLS: Suncoast Tampa
Originating MLS: Suncoast Tampa
Facts & features
Interior
Bedrooms & bathrooms
- Bedrooms: 3
- Bathrooms: 2
- Full bathrooms: 2
Primary bedroom
- Features: Built-in Closet
- Level: First
- Area: 120 Square Feet
- Dimensions: 10x12
Kitchen
- Level: First
- Area: 120 Square Feet
- Dimensions: 10x12
Living room
- Level: First
- Area: 150 Square Feet
- Dimensions: 10x15
Heating
- Central, Electric
Cooling
- Central Air
Appliances
- Included: Dishwasher, Electric Water Heater, Range, Refrigerator
- Laundry: Inside
Features
- Ceiling Fan(s), Eating Space In Kitchen, Solid Surface Counters, Stone Counters, Thermostat
- Flooring: Vinyl
- Doors: French Doors, Sliding Doors
- Windows: Blinds
- Has fireplace: No
Interior area
- Total structure area: 2,904
- Total interior livable area: 1,730 sqft
Video & virtual tour
Property
Parking
- Total spaces: 2
- Parking features: Driveway, Garage Door Opener
- Attached garage spaces: 2
- Has uncovered spaces: Yes
Features
- Levels: One
- Stories: 1
- Patio & porch: Covered, Patio, Rear Porch, Screened
- Exterior features: Lighting, Sidewalk
- Fencing: Chain Link,Fenced
Lot
- Size: 0.44 Acres
- Features: In County, Level
Details
- Parcel number: 212503051A00C000020
- Zoning: R2
- Special conditions: None
Construction
Type & style
- Home type: SingleFamily
- Property subtype: Single Family Residence
Materials
- Block, Stucco
- Foundation: Slab
- Roof: Shingle
Condition
- Completed
- New construction: No
- Year built: 1979
Utilities & green energy
- Sewer: Public Sewer
- Water: Public
- Utilities for property: Public
Community & HOA
Community
- Pet fee: $0 monthly
- Subdivision: HICKORY HILL ACS
HOA
- Has HOA: No
Location
- Region: Dade City
Financial & listing details
- Price per square foot: $217/sqft
- Tax assessed value: $277,784
- Annual tax amount: $3,784
- Date on market: 6/29/2026
- Cumulative days on market: 31 days
- Listing terms: Cash,Conventional,FHA,VA Loan
- Ownership: Fee Simple
- Total actual rent: 0
- Road surface type: Paved, Asphalt
Estimated market value
Not available
Estimated sales range
Not available
Not available
Price history
| Date | Event | Price |
|---|---|---|
| 6/29/2026 | Listed for sale | $375,000+2.5%$217/sqft |
Source:  Stellar MLS #TB8523888 Report a problem Stellar MLS #TB8523888 Report a problem | ||
| 3/20/2023 | Sold | $365,900$212/sqft |
Source: Public Record Report a problem | ||
| 2/12/2023 | Pending sale | $365,900$212/sqft |
Source: Stellar MLS #T3423128 Report a problem | ||
| 2/7/2023 | Price change | $365,900-0.8%$212/sqft |
Source: Stellar MLS #T3423128 Report a problem | ||
| 1/20/2023 | Price change | $368,900-0.3%$213/sqft |
Source: Stellar MLS #T3423128 Report a problem | ||
| 1/17/2023 | Listed for sale | $369,900$214/sqft |
Source: Stellar MLS #T3423128 Report a problem | ||
| 1/16/2023 | Pending sale | $369,900$214/sqft |
Source: Stellar MLS #T3423128 Report a problem | ||
| 1/14/2023 | Listed for sale | $369,900+54.1%$214/sqft |
Source: Stellar MLS #T3423128 Report a problem | ||
| 8/11/2022 | Sold | $240,000-3.6%$139/sqft |
Source: Public Record Report a problem | ||
| 7/21/2022 | Pending sale | $249,000$144/sqft |
Source: Stellar MLS #T3388012 Report a problem | ||
| 7/13/2022 | Listed for sale | $249,000$144/sqft |
Source: Stellar MLS #T3388012 Report a problem | ||
Public tax history
| Year | Property taxes | Tax assessment |
|---|---|---|
| 2024 | $3,691 -27.5% | $246,594 -13.5% |
| 2023 | $5,091 +315.7% | $285,016 +11.8% |
| 2022 | $1,225 +3% | $254,957 +143.6% |
| 2021 | $1,189 +2.3% | $104,650 +1.4% |
| 2020 | $1,163 +2.7% | $103,210 +2.3% |
| 2019 | $1,132 | $100,890 +1.9% |
| 2018 | $1,132 +2.7% | $99,009 |
| 2017 | $1,102 +1% | $99,009 +4.2% |
| 2016 | $1,091 +4.3% | $94,978 +0.7% |
| 2015 | $1,046 +3.4% | $94,318 -27.8% |
| 2014 | $1,012 | $130,658 +6.1% |
| 2013 | -- | $123,202 +1% |
| 2012 | -- | $121,938 -3.7% |
| 2011 | -- | $126,622 +9.7% |
| 2010 | -- | $115,377 -0.2% |
| 2009 | -- | $115,577 -35.6% |
| 2008 | -- | $179,529 -7.9% |
| 2007 | -- | $194,909 +22.7% |
| 2006 | -- | $158,851 +10.6% |
| 2005 | -- | $143,579 +25.4% |
| 2004 | -- | $114,469 +16.3% |
| 2003 | -- | $98,447 +2.1% |
| 2002 | -- | $96,436 +10.4% |
| 2000 | -- | $87,364 |
| 1999 | -- | $87,364 |
Find assessor info on the county website
Monthly payment
Est. payment
Payment breakdown
Explore the cost of this home by adjusting the details. Changes won't be saved.Climate risks
Neighborhood: 33525
Nearby schools
GreatSchools rating
- 5/10Pasco Elementary SchoolGrades: PK-5Distance: 1.4 mi
- 3/10Centennial Middle SchoolGrades: 6-8Distance: 2.5 mi
- 3/10Pasco High SchoolGrades: PK,9-12Distance: 11 mi
Schools provided by the listing agent
- Elementary: Pasco Elementary School-PO
- Middle: Centennial Middle-PO
- High: Pasco High-PO
Source: Stellar MLS. This data may not be complete. We recommend contacting the local school district to confirm school assignments for this home.
- $331,3003 bd2 ba1.7k sqft37320R Moore Dr, Dade City, FL 33525Off Market

- $319,3003 bd2 ba1.6k sqft37330 Moore Dr, Dade City, FL 33525Off Market

- $309,900-- bd2 ba1.3k sqft12410 Leanne Dr, Dade City, FL 33525Off Market
- $463,4004 bd3 ba2.1k sqft37340 Moore Dr, Dade City, FL 33525Off Market
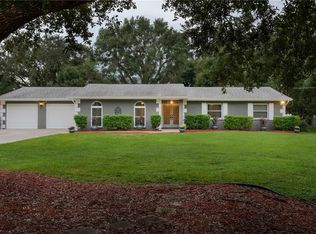
- $340,0003 bd2 ba1.4k sqft37321 Hickory Hill Ln, Dade City, FL 33525Sold
- $465,0004 bd3 ba2.9k sqft37331 Hickory Hill Ln, Dade City, FL 33525Sold
- $387,1003 bd2 ba1.9k sqft37313 Moore Dr, Dade City, FL 33525Off Market
- $451,300-- bd2 ba1.8k sqft37333 Moore Dr, Dade City, FL 33525Off Market
A local agent can set up tours, give advice and negotiate with sellers.
Similar homes
- $395,0004 bd3 ba2.2k sqft37634 HIDDEN PARK COURT, DADE CITY, FL 33525For Sale
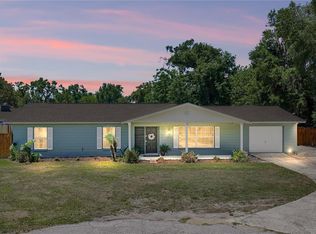
 MLS ID #TB8510215, Makenzie Brown, KING & ASSOCIATES REAL ESTATE LLC. Stellar MLS
 - $339,9003 bd2 ba1.6k sqft37743 FLORIDA AVENUE, DADE CITY, FL 33525For Sale
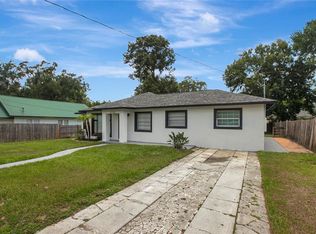 MLS ID #TB8525946, David O'Brien, STAR BAY REALTY CORP.. Stellar MLS
 - $348,0004 bd3 ba2.2k sqft13756 WHISKEY DAISY DRIVE, DADE CITY, FL 33525For Sale
 MLS ID #TB8524225, Julia Lombardo, LOMBARDO TEAM REAL ESTATE LLC. Stellar MLS
 - $425,0003 bd2 ba2.3k sqft39670 WILDS RD, DADE CITY, FL 33525For Sale
 MLS ID #L4963331, Zachary Lay LLC, WATSON REALTY CORP.. Stellar MLS
 - $350,0003 bd2 ba1.1k sqft39048 Blue Jay Ave, Zephyrhills, FL 33542For SaleMLS ID #132463, Juanita Ranew, JACKIE TAYLOR & ASSOCIATES. NFMLS
- $399,9004 bd3 ba1.9k sqft37237 NICOLE AVENUE, ZEPHYRHILLS, FL 33541For SaleMLS ID #L4963416, Daniel Campbell, KELLER WILLIAMS REALTY SMART 1. Stellar MLS
- $350,0003 bd2 ba1.6k sqft5942 13TH STREET, ZEPHYRHILLS, FL 33542For SaleMLS ID #TB8482476, Bob Hodge, COLDWELL BANKER REALTY. Stellar MLS
- $551,0003 bd2 ba1.7k sqft12215 WOODLANDS CIRCLE, DADE CITY, FL 33525For SaleMLS ID #TB8520475, Geri LaFountain, KING & ASSOCIATES REAL ESTATE LLC. Stellar MLS
- $335,0003 bd2 ba2.1k sqft37602 LILLY BEA AVENUE, ZEPHYRHILLS, FL 33541For SaleMLS ID #TB8530246, Gina Marie Holm, REST EASY REALTY POWERED BY SELLSTATE. Stellar MLS
- $379,0004 bd2 ba2k sqft5137 NEW BRITTANY LANE, ZEPHYRHILLS, FL 33541For SaleMLS ID #TB8519509, Makenzie Brown, KING & ASSOCIATES REAL ESTATE LLC. Stellar MLS
- $374,9003 bd2 ba1.6k sqft31785 TANSY BEND, WESLEY CHAPEL, FL 33545For SaleMLS ID #TB8521399, Justine Jolly, KING & ASSOCIATES REAL ESTATE LLC. Stellar MLS
- $377,9773 bd2 ba1.7k sqft4737 KING LAKE DRIVE, LAND O LAKES, FL 34639For SaleMLS ID #TB8515275, James Saffell, BEACHES TO RANCHES REALTY. Stellar MLS
- $385,0004 bd3 ba2.2k sqft35567 BUTTONWEED, ZEPHYRHILLS, FL 33541For SaleMLS ID #TB8527382, Mollyana Ward, LPT REALTY, LLC. Stellar MLS
- $389,0003 bd2 ba1.8k sqft5304 TILLMAN ROAD, LAKELAND, FL 33810For SaleMLS ID #L4961890, Nicole Patterson, ASCENSION REALTY INTERNATIONAL. Stellar MLS
- $374,9003 bd2 ba1.4k sqft25237 SEVEN RIVERS CIRCLE, LAND O LAKES, FL 34639For SaleMLS ID #TB8532226, Rosa Valdivia, FRIENDS REALTY LLC. Stellar MLS
- $329,0003 bd2 ba1.5k sqft6917 GIDEON CIRCLE, ZEPHYRHILLS, FL 33541For SaleMLS ID #TB8522940, AnaMaria Palermo, PALERMO REAL ESTATE PROF. INC.. Stellar MLS
- $315,0003 bd3 ba1.5k sqft38732 TALL DRIVE, ZEPHYRHILLS, FL 33540For SaleMLS ID #TB8487204, Jill Thomas, SUNSHINE REALTY COMPANY LLC. Stellar MLS
- $330,0003 bd2 ba1.7k sqft6911 OAKCREST WAY, ZEPHYRHILLS, FL 33542For SaleMLS ID #W7881903, Sherri Freeze, BINGHAM REALTY INC. Stellar MLS
- $375,0003 bd2 ba1.5k sqft3002 SW 127TH AVENUE, WEBSTER, FL 33597For SaleMLS ID #O6417848, Stacey Vazquez, KELLER WILLIAMS REALTY AT THE LAKES. Stellar MLS
- $439,0004 bd2 ba1.6k sqft5233 HILL DRIVE, ZEPHYRHILLS, FL 33542For SaleMLS ID #TB8507245, Douglas Baker, LPT REALTY, LLC. Stellar MLS
