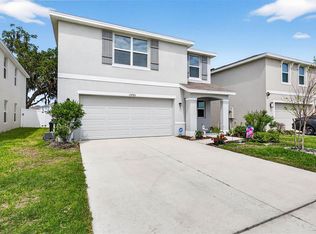
PRICE IMPROVED! Welcome to this beautiful two-story home located on a cul-de-sac in Dade City, featuring 4 bedrooms, 3 full bathrooms, a loft, and a 2-car garage in a community with NO CDD fees. With 2,260 square feet of living space, this home offers a spacious and functional layout designed for everyday living and entertaining. The first floor features an open-concept living, dining, and kitchen area, along with a full bedroom and full bathroom, ideal for guests, multigenerational living, or a private home office. Upstairs, you’ll find generously sized bedrooms, walk-in closets in every bedroom, and a versatile loft space perfect for a media room, play area, workspace, or additional lounge area. Enjoy community amenities including a pool, dog park, walking trails, and open-air cabana area, perfect for enjoying the Florida lifestyle. 100% FINANCING MAY BE AVAILABLE THROUGH USDA, AND DOWN PAYMENT ASSISTANCE MAY BE AVAILABLE FOR QUALIFIED BUYERS.
For sale
Price increase: $35K (8/5)
$365,000
11644 JUDICIAL COURT, DADE CITY, FL 33525
4beds
2,260sqft
Single Family Residence
Built in 2024
6,867 Square Feet Lot
$361,700 Zestimate®
$162/sqft
$64/mo HOA
What's special
Two-story homeVersatile loft spaceGenerously sized bedroomsLocated on a cul-de-sacOpen-air cabana areaDog parkSpacious and functional layout
- 137 days |
- 258 |
- 15 |
Zillow last checked:
Listing updated:
Listed by:
Dennisse Nieves 813-727-2326,
CENTURY 21 CIRCLE 813-643-0054
Source: Stellar MLS,MLS#: TB8494217 Originating MLS: Suncoast Tampa
Originating MLS: Suncoast Tampa
Facts & features
Interior
Bedrooms & bathrooms
- Bedrooms: 4
- Bathrooms: 3
- Full bathrooms: 3
Rooms
- Room types: Utility Room, Loft
Primary bedroom
- Features: Walk-In Closet(s)
- Level: Second
- Area: 210 Square Feet
- Dimensions: 15x14
Bedroom 2
- Features: Walk-In Closet(s)
- Level: Second
- Area: 143 Square Feet
- Dimensions: 11x13
Bedroom 3
- Features: Walk-In Closet(s)
- Level: Second
- Area: 143 Square Feet
- Dimensions: 11x13
Bedroom 4
- Features: Built-in Closet
- Level: First
- Area: 143 Square Feet
- Dimensions: 13x11
Dining room
- Level: First
- Area: 154 Square Feet
- Dimensions: 14x11
Kitchen
- Level: First
- Area: 154 Square Feet
- Dimensions: 11x14
Living room
- Level: First
- Area: 234 Square Feet
- Dimensions: 18x13
Loft
- Features: No Closet
- Level: Second
- Area: 216 Square Feet
- Dimensions: 12x18
Heating
- Central, Electric
Cooling
- Central Air
Appliances
- Included: Dishwasher, Disposal, Electric Water Heater, Microwave, Range
- Laundry: Inside, Upper Level
Features
- Living Room/Dining Room Combo, PrimaryBedroom Upstairs, Walk-In Closet(s)
- Flooring: Carpet, Luxury Vinyl
- Has fireplace: No
Interior area
- Total structure area: 2,680
- Total interior livable area: 2,260 sqft
Video & virtual tour
Property
Parking
- Total spaces: 2
- Parking features: Garage Door Opener
- Attached garage spaces: 2
- Details: Garage Dimensions: 19X19
Features
- Levels: Two
- Stories: 2
- Exterior features: Lighting
Lot
- Size: 6,867 Square Feet
- Features: Cul-De-Sac, In County
Details
- Parcel number: 212511006.0000.00265.0
- Zoning: 0PDR
- Special conditions: None
Construction
Type & style
- Home type: SingleFamily
- Property subtype: Single Family Residence
Materials
- Block, Stucco, Wood Frame
- Foundation: Slab
- Roof: Shingle
Condition
- Completed
- New construction: No
- Year built: 2024
Utilities & green energy
- Sewer: Public Sewer
- Water: Public
- Utilities for property: Electricity Connected, Public, Water Connected
Community & HOA
Community
- Features: Deed Restrictions, Dog Park, Playground, Pool
- Pet fee: $0 monthly
- Subdivision: CLINTON CORNER
HOA
- Has HOA: Yes
- Amenities included: Pool
- Services included: Pool Maintenance, Recreational Facilities
- HOA fee: $64 monthly
- HOA name: Triad Association Management/Jennifer Flores
- HOA phone: 352-602-4803
Location
- Region: Dade City
Financial & listing details
- Price per square foot: $162/sqft
- Tax assessed value: $305,511
- Annual tax amount: $6,194
- Date on market: 4/5/2026
- Cumulative days on market: 315 days
- Listing terms: Cash,Conventional,FHA,USDA Loan,VA Loan
- Ownership: Fee Simple
- Total actual rent: 0
- Electric utility on property: Yes
- Road surface type: Asphalt
Estimated market value
$361,700
$344,000 - $380,000
$2,361/mo
Price history
| Date | Event | Price |
|---|---|---|
| 8/5/2026 | Price change | $365,000+10.6%$162/sqft |
Source:  Stellar MLS #TB8494217 Report a problem Stellar MLS #TB8494217 Report a problem | ||
| 7/2/2026 | Price change | $330,000-10.8%$146/sqft |
Source: Stellar MLS #TB8494217 Report a problem | ||
| 4/6/2026 | Listed for sale | $370,000-2.6%$164/sqft |
Source: Stellar MLS #TB8494217 Report a problem | ||
| 2/16/2026 | Listing removed | $380,000$168/sqft |
Source:  HCMLS #2255161 Report a problem HCMLS #2255161 Report a problem | ||
| 8/15/2025 | Listed for sale | $380,000+7.8%$168/sqft |
Source: HCMLS #2255161 Report a problem | ||
| 1/12/2024 | Sold | $352,490$156/sqft |
Source: Stellar MLS #O6149050 Report a problem | ||
| 11/21/2023 | Pending sale | $352,490$156/sqft |
Source: Stellar MLS #O6149050 Report a problem | ||
| 11/18/2023 | Price change | $352,490+1.1%$156/sqft |
Source:  Starlight Homes Report a problem Starlight Homes Report a problem | ||
| 11/13/2023 | Listed for sale | $348,490$154/sqft |
Source: Stellar MLS #O6149050 Report a problem | ||
| 10/30/2023 | Pending sale | $348,490$154/sqft |
Source: Stellar MLS #O6149050 Report a problem | ||
| 10/12/2023 | Listed for sale | $348,490$154/sqft |
Source: Stellar MLS #O6149050 Report a problem | ||
Public tax history
| Year | Property taxes | Tax assessment |
|---|---|---|
| 2025 | $6,194 +368.2% | $305,511 +442% |
| 2024 | $1,323 +17% | $56,367 +19% |
| 2023 | $1,131 +188.9% | $47,367 +176.2% |
| 2022 | $391 | $17,147 |
Find assessor info on the county website
Monthly payment
Est. payment
Payment breakdown
Explore the cost of this home by adjusting the details. Changes won't be saved.Climate risks
Neighborhood: 33525
Nearby schools
GreatSchools rating
- 3/10Woodland Elementary SchoolGrades: PK-5Distance: 5.4 mi
- 3/10Centennial Middle SchoolGrades: 6-8Distance: 1.5 mi
- 3/10Pasco High SchoolGrades: PK,9-12Distance: 12.1 mi
Schools provided by the listing agent
- Elementary: Woodland Elementary-PO
- Middle: Centennial Middle-PO
- High: Pasco High-PO
Source: Stellar MLS. This data may not be complete. We recommend contacting the local school district to confirm school assignments for this home.
- $324,490-- bd2 ba1.8k sqft11640 Judicial Ct, Dade City, FL 33525Sold
- $299,9903 bd2 ba1.4k sqft11693 Judicial Ct, Dade City, FL 33525Sold
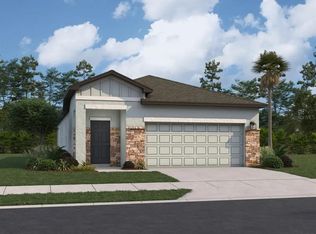
- $280,700-- bd2 ba1.3k sqft38503 Colwell Ct, Dade City, FL 33525Off Market
- $274,000-- bd2 ba1.3k sqft38519 Colwell Ct, Dade City, FL 33525Off Market
- $293,400-- bd2 ba1.8k sqft38495 Colwell Ct, Dade City, FL 33525Off Market
- $311,9903 bd3 ba1.6k sqft11652 Judicial Ct, Dade City, FL 33525Sold
- $255,000-- bd2 ba1.1k sqft38527 Colwell Ct, Dade City, FL 33525Off Market
- $291,9903 bd2 ba1.2k sqft11660 Judicial Ct, Dade City, FL 33525Sold
A local agent can set up tours, give advice and negotiate with sellers.
Similar homes
- $331,5003 bd2 ba1.6k sqft37010 CHURCH AVENUE, DADE CITY, FL 33525For Sale
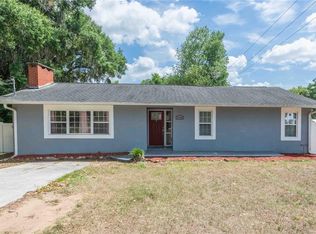
 MLS ID #TB8506913, Melissa Maizo, EXP REALTY LLC. Stellar MLS
 - $395,0004 bd2 ba2k sqft38387 SPRINGHEAD LN, ZEPHYRHILLS, FL 33540For Sale
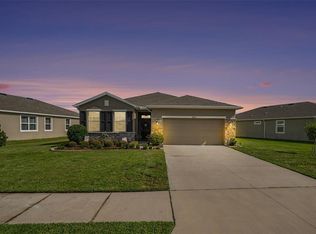 MLS ID #TB8538867, Selina Woodbury, ORCHARD BROKERAGE, LLC. Stellar MLS
 - $425,0005 bd3 ba2.6k sqft13688 WINEBERRY DRIVE, DADE CITY, FL 33525For Sale
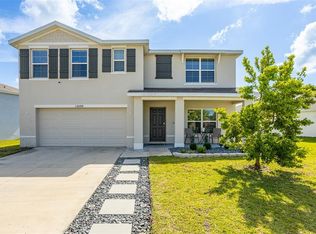 MLS ID #TB8510571, Robert Johnson, REAL BROKER, LLC. Stellar MLS
 - $315,0003 bd3 ba2.1k sqft13765 WHISKEY DAISY DRIVE, DADE CITY, FL 33525For Sale
 MLS ID #TB8495268, Erica Shireman, KELLER WILLIAMS RLTY NEW TAMPA. Stellar MLS
 - $434,0005 bd3 ba2.6k sqft13878 WINEBERRY DRIVE, DADE CITY, FL 33525For SaleMLS ID #TB8516292, Margot Toomey, COASTAL PROPERTIES GROUP INTERNATIONAL. Stellar MLS
- $329,9004 bd3 ba2.2k sqft7811 DAVIE RAY DRIVE, ZEPHYRHILLS, FL 33540For SaleMLS ID #TB8526442, Booker Pickett, COLDWELL BANKER PICKETT FENCES REALTY. Stellar MLS
- $340,0004 bd2 ba1.8k sqft7590 BROAD POINTE DRIVE, ZEPHYRHILLS, FL 33540For SaleMLS ID #TB8531830, Angela Mora, BHHS FLORIDA PROPERTIES GROUP. Stellar MLS
- $350,0004 bd2 ba1.8k sqft38602 FINN CLOVER LANE, ZEPHYRHILLS, FL 33540For SaleMLS ID #TB8539263, Tiana Jones, LPT REALTY LLC. Stellar MLS
- $365,0005 bd3 ba2.6k sqft6803 EZRA LOFT PLACE, ZEPHYRHILLS, FL 33541For SaleMLS ID #TB8536082, Trish McCullough-Johnson, COLDWELL BANKER REALTY. Stellar MLS
- $445,0005 bd3 ba2.9k sqft13793 WINEBERRY DRIVE, DADE CITY, FL 33525For SaleMLS ID #TB8511304, Erica Shireman, KELLER WILLIAMS RLTY NEW TAMPA. Stellar MLS
- $330,0004 bd2 ba1.8k sqft38386 SONNET LANDING AVENUE, ZEPHYRHILLS, FL 33540For SaleMLS ID #TB8519082, Emmanuel Torres Morales, KELLER WILLIAMS TAMPA PROPERTIES. Stellar MLS
- $385,0004 bd3 ba2.2k sqft35651 BUTTONWEED TRAIL, ZEPHYRHILLS, FL 33541For SaleMLS ID #TB8538188, Brenda Wade, KELLER WILLIAMS SOUTH TAMPA. Stellar MLS
- $375,0004 bd3 ba2.2k sqft35567 BUTTONWEED, ZEPHYRHILLS, FL 33541For SaleMLS ID #TB8527382, Mollyana Ward, LPT REALTY, LLC. Stellar MLS
- $315,0003 bd2 ba1.5k sqft13530 MOUNT IVY COURT, DADE CITY, FL 33525For SaleMLS ID #TB8533572, Yovanni Cardona, MARK SPAIN REAL ESTATE. Stellar MLS
- $385,0004 bd3 ba2.3k sqft38794 OPAL WILLOW LANE, ZEPHYRHILLS, FL 33540For SaleMLS ID #TB8531557, Juleen Audet, KELLER WILLIAMS RLTY NEW TAMPA. Stellar MLS
- $384,0004 bd2 ba2k sqft7815 WHEAT STONE DRIVE, ZEPHYRHILLS, FL 33540For SaleMLS ID #TB8531502, Sandi McGlathery, PREMIER SOTHEBYS INTL REALTY. Stellar MLS
- $382,9904 bd3 ba2.7k sqft35159 DAISY MEADOW LOOP, ZEPHYRHILLS, FL 33541For SaleMLS ID #TB8506903, Kevin Guzman, THE ELITE REALTY EXPERIENCE. Stellar MLS
- $343,9903 bd2 ba1.6k sqft9136 BELLEVIEW FOREST PASS, DADE CITY, FL 33525New ConstructionMLS ID #TB8528201, Michael Human, CASA FRESCA REALTY. Stellar MLS
- $345,0003 bd2 ba1.3k sqft38912 CARR DRIVE, ZEPHYRHILLS, FL 33540For SaleMLS ID #TB8511686, mazen Daoud, CHARLES RUTENBERG REALTY INC. Stellar MLS
- $299,9003 bd2 ba1.5k sqft36673 SPANISH ROSE DRIVE, DADE CITY, FL 33525For SaleMLS ID #TB8384964, Tracey McCaffrey, CHARLES RUTENBERG REALTY INC. Stellar MLS
