Skip main navigation
Sold for $642,500
  • $642,500

    1189 Grays Peak, Covington, KY 41011

    3beds
    2,700sqft
    Condominium, Residential
    Built in 2014
    -- sqft lot
    $-- Zestimate®
    $238/sqft
    $3,488 Estimated rent

    Home value

    Not available

    Estimated sales range

    Not available

    $3,488/mo

    Zestimate® history
    Loading
    Loading...

    Owner options

    List your home for rent

    $3,488/mo

    Rent Zestimate®

    Find your next renter with Zillow Rental Manager. Plus, with online applications, you can quickly screen prospective tenants – for free.

    Learn more

    $3,488/mo

    Rent Zestimate®

    Refinance and save

    $4,479/mo

    Est. payment

    Refinancing to a lower rate could help reduce your monthly payments and save thousands over the life of the loan.

    See today's rates

    $4,479/mo

    Est. payment

    Explore your selling options

    Work with a Zillow partner agent

    Leverage their expertise and Zillow's premium Showcase listings to get your home seen by more buyers.

    Get started

    List with your own agent

    Get your home in front of millions of buyers by listing it on Zillow.

    Learn how to do it

    Sell it yourself

    Take full control of how buyers see your home on Zillow by listing For Sale by Owner (FSBO).

    List your home

    What's special

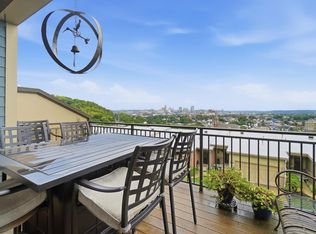
    Private deckCharming stone fireplaceSleek quartz countersWaterfall edgesFreshly painted wallsNew carpetNewly renovated kitchen
    NO SHOWINGS. HOUSE IS PENDING TO CLOSE Welcome to luxurious living in the highly coveted ''The Views'' community! This stunning 3-bedroom, 3.5-bathroom condo offers comfort and style across three levels, featuring a first floor bedroom. Step into elegance with a newly renovated kitchen boasting quartz countertops featuring waterfall edges, complemented by new carpet throughout and freshly painted walls. The first floor half bath features sleek quartz counters, adding a touch of sophistication. Crown molding adds a touch of elegance throughout the home. The open-concept layout seamlessly connects the living spaces, highlighted by built-in bookshelves in the living room and a charming stone fireplace, perfect for cozy evenings. Enjoy breathtaking city views from your private deck, ideal for entertaining or relaxing. I

    Zillow last checked:

    Listing updated:

    Listed by:

    Scott Oyler 513-623-1351,

    Coldwell Banker Realty,

    Jewel Buckley 513-708-3512,

    Coldwell Banker Realty FM

    Bought with:

    Michael Costantini, 281226

    3CRE Advisors

    Source: NKMLS,MLS#: 622101MLS Logo

    Facts & features

    Interior

    Bedrooms & bathrooms
    • Bedrooms: 3
    • Bathrooms: 4
    • Full bathrooms: 3
    • 1/2 bathrooms: 1
    Primary bedroom
    • Features: Carpet Flooring, Walk-In Closet(s), Bath Adjoins
    • Level: Second
    • Area: 315
    • Dimensions: 21 x 15
    Bedroom 2
    • Features: Carpet Flooring, Bath Adjoins
    • Level: Second
    • Area: 182
    • Dimensions: 13 x 14
    Bedroom 3
    • Features: Carpet Flooring, Bath Adjoins
    • Level: Lower
    • Area: 221
    • Dimensions: 17 x 13
    Bathroom 3
    • Features: Full Finished Bath, Shower
    • Level: Lower
    • Area: 35
    • Dimensions: 7 x 5
    Dining room
    • Features: Walk-Out Access, Wood Flooring
    • Level: First
    • Area: 154
    • Dimensions: 14 x 11
    Entry
    • Features: Hardwood Floors
    • Level: First
    • Area: 25
    • Dimensions: 5 x 5
    Kitchen
    • Features: Gourmet Kitchen
    • Level: First
    • Area: 140
    • Dimensions: 14 x 10
    Laundry
    • Features: See Remarks
    • Level: Lower
    • Area: 35
    • Dimensions: 5 x 7
    Living room
    • Features: Wood Flooring, Bookcases, Dry Bar
    • Level: First
    • Area: 280
    • Dimensions: 20 x 14
    Heating
    • Has Heating (Unspecified Type)
    Cooling
    • Central Air
    Appliances
    • Included: Stainless Steel Appliance(s), Electric Oven, Gas Cooktop, Dishwasher, Disposal, Microwave, Refrigerator
    Features
    • Kitchen Island, Walk-In Closet(s), Crown Molding, Bookcases, Cathedral Ceiling(s), Recessed Lighting
    • Doors: Multi Panel Doors
    • Has basement: Yes
    • Number of fireplaces: 1
    • Fireplace features: Gas
    Interior area
    • Total structure area: 2,700
    • Total interior livable area: 2,700 sqft

    Property

    Parking
    • Total spaces: 2
    • Parking features: Driveway, Garage
    • Garage spaces: 2
    • Has uncovered spaces: Yes
    Features
    • Levels: Three Or More
    • Stories: 3
    • Patio & porch: Deck
    • Has view: Yes
    • View description: City
    Lot
    • Size: 1,306 Square Feet
    Details
    • Parcel number: 0413002011.48

    Construction

    Type & style
    • Home type: Condo
    • Architectural style: Transitional
    • Property subtype: Condominium, Residential
    • Attached to another structure: Yes
    Materials
    • Brick, Wood Siding
    • Foundation: Poured Concrete
    • Roof: Shingle
    Condition
    • New construction: No
    • Year built: 2014

    Utilities & green energy

    • Sewer: Public Sewer
    • Water: Public

    Community & HOA

    HOA
    • Has HOA: Yes
    • Amenities included: Landscaping, Pool, Clubhouse, Fitness Center
    • Services included: Maintenance Grounds, Snow Removal, Trash, Water
    • HOA fee: $523 monthly
    Location
    • Region: Covington

    Financial & listing details

    • Price per square foot: $238/sqft
    • Tax assessed value: $540,000
    • Annual tax amount: $7,133
    • Date on market: 5/7/2025
    • Cumulative days on market: 167 days

    Price history

    DateEventPrice
    8/26/2025Sold$642,500-3.4%$238/sqft
    Source: NKMLS #622101 Report a problem
    10/7/2024Pending sale$665,000$246/sqft
    Source: NKMLS #622101 Report a problem
    9/4/2024Price change$665,000-1.5%$246/sqft
    Source: NKMLS #622101 Report a problem
    8/1/2024Price change$675,000-3.4%$250/sqft
    Source: NKMLS #622101 Report a problem
    7/10/2024Price change$699,000-2.2%$259/sqft
    Source: NKMLS #622101 Report a problem
    6/17/2024Price change$715,000-4.5%$265/sqft
    Source: NKMLS #622101 Report a problem
    5/13/2024Price change$749,000-2.6%$277/sqft
    Source: NKMLS #622101 Report a problem
    5/7/2024Price change$769,000-1.3%$285/sqft
    Source: NKMLS #622101 Report a problem
    4/18/2024Listed for sale$779,000+41.9%$289/sqft
    Source: NKMLS #622101 Report a problem
    2/1/2022Listing removed--
    Source: Sibcy Cline Realtors Report a problem
    8/31/2021Pending sale$549,000$203/sqft
    Source: NKMLS #549524 Report a problem
    8/19/2021Price change$549,000-1.8%$203/sqft
    Source: Sibcy Cline Realtors #549524 Report a problem
    6/8/2021Listed for sale$559,000+34%$207/sqft
    Source: Sibcy Cline Realtors #549524 Report a problem
    7/15/2014Sold$417,189$155/sqft
    Source: Agent Provided Report a problem

    Public tax history

    YearProperty taxesTax assessment
    2022$7,133 +12.1%$540,000 +29.5%
    2021$6,363 -18.1%$417,100
    2020$7,769 $417,100
    2019$7,769 +19.8%$417,100
    2018$6,485 $417,100
    2017$6,485 -18.1%$417,100
    2015$7,915 +158.3%$417,100 +160.7%
    2014$3,065 $160,000
    2013$3,065 $160,000
    2012-- $160,000
    2011-- $160,000
    2010-- $160,000
    2009-- $160,000
    Find assessor info on the county website

    Neighborhood: 41011

    Nearby schools

    GreatSchools rating
    Schools provided by the listing agent
    • Elementary: John G. Carlisle Elementary
    • Middle: Holmes Middle School
    • High: Holmes Senior High

    Source: NKMLS. This data may not be complete. We recommend contacting the local school district to confirm school assignments for this home.

    Get pre-qualified for a loan
    At Zillow Home Loans, we can pre-qualify you in as little as 5 minutes with no impact to your credit score.

    An equal housing lender. NMLS #10287.