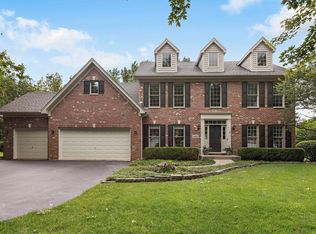
This stunning custom-built home is located in a peaceful cul-de-sac overlooking the 2nd fairway in the sought-after Eagle Brook Golf Course community. The stately brick front residence has been recently painted both inside and out, featuring formal living and dining rooms, a grand foyer with 2-story ceilings, and a palladium window upon entry. The main floor showcases hardwood flooring throughout most of the first level, with a dramatic 2-story family room boasting a custom wall of windows and a fireplace with a decorative wood mantle. The spacious kitchen is equipped with all new Stainless Steel Appliances (2023), custom cabinets, a large center island, granite countertops, walk-in and butler's pantries, and a true first-floor bedroom with an adjacent full bath that can double as an office. The 3-car garage features Epoxy floors (2021). On the second level, the primary suite offers a sitting area, 2 closets, dual bowl vanities, and a separate tub/shower, along with 3 additional bedrooms and a shared bath with separate vanity and tub/shower areas. The finished basement adds 1750 SF of living space, including a recreation room, exercise room (or bedroom), flex area, and a 4th full bath. Outside, a large custom patio creates a private and serene outdoor space. New Dual HVAC system installed in 2023. Tankless Water Heater (2023) Conveniently situated near downtown Geneva, this home provides a fantastic location for comfortable living. Club golf and social memberships available. NO HOA! Ask for details.
Closed
Zillow last checked:
Listing updated:
Bought with:
Erica Hauser
Keller Williams Inspire - Geneva
Source: MRED as distributed by MLS GRID,MLS#: 12064897
Price history
| Date | Event | Price |
|---|---|---|
| 7/15/2024 | Sold | $780,000+4%$222/sqft |
Source:  MRED as distributed by MLS GRID #12064897 Report a problem MRED as distributed by MLS GRID #12064897 Report a problem | ||
| 7/8/2024 | Pending sale | $750,000$214/sqft |
Source: MRED as distributed by MLS GRID #12064897 Report a problem | ||
| 6/10/2024 | Contingent | $750,000$214/sqft |
Source: MRED as distributed by MLS GRID #12064897 Report a problem | ||
| 6/6/2024 | Listed for sale | $750,000+45.1%$214/sqft |
Source: MRED as distributed by MLS GRID #12064897 Report a problem | ||
| 5/18/2021 | Sold | $517,000-2.3%$147/sqft |
Source: MRED as distributed by MLS GRID #11021552 Report a problem | ||
| 4/4/2021 | Contingent | $529,000$151/sqft |
Source: MRED as distributed by MLS GRID #11021552 Report a problem | ||
| 3/28/2021 | Price change | $529,000-1.9%$151/sqft |
Source: MRED as distributed by MLS GRID #11021552 Report a problem | ||
| 3/15/2021 | Listed for sale | $539,000+10%$154/sqft |
Source: MRED as distributed by MLS GRID #11021552 Report a problem | ||
| 6/14/2018 | Listing removed | $3,200$1/sqft |
Source: RE/MAX Excels #09977745 Report a problem | ||
| 6/7/2018 | Listed for rent | $3,200$1/sqft |
Source: RE/MAX Excels #09977745 Report a problem | ||
| 6/7/2018 | Listing removed | $489,900$140/sqft |
Source: RE/MAX Excels #09933904 Report a problem | ||
| 5/24/2018 | Price change | $489,900-2%$140/sqft |
Source: RE/MAX Excels #09933904 Report a problem | ||
| 5/1/2018 | Price change | $499,900-4.8%$143/sqft |
Source: RE/MAX Excels #09933904 Report a problem | ||
| 4/23/2018 | Price change | $524,900-0.9%$150/sqft |
Source: RE/MAX Excels #09933904 Report a problem | ||
| 4/11/2018 | Price change | $529,900-1.9%$151/sqft |
Source: RE/MAX Excels #09933904 Report a problem | ||
| 4/4/2018 | Price change | $539,900-5.3%$154/sqft |
Source: RE/MAX Excels #09933904 Report a problem | ||
| 3/6/2018 | Listed for sale | $569,900-11.6%$162/sqft |
Source: RE/MAX Excels #09933904 Report a problem | ||
| 6/7/2005 | Sold | $645,000+63.7%$184/sqft |
Source: Public Record Report a problem | ||
| 8/28/1998 | Sold | $394,000$112/sqft |
Source: Public Record Report a problem | ||

Get a cash offer in 3 minutes
Find out how much your home could sell for in as little as 3 minutes with a no-obligation cash offer.
Estimated market value
$866,400
