Skip main navigation
Contingent
  • $800,000

    1231 Keim Ct, Geneva, IL 60134

    5beds
    2,879sqft
    : 
    Loading
    Get pre-qualified
    Single Family Residence
    Built in 1998
    0.36 Acres Lot
    $823,300 Zestimate®
    $278/sqft
    $-- HOA

    What's special

    Spacious professionally landscaped lotFamily roomStunning golf course viewsInviting sunroomQuiet tree-lined cul-de-sac
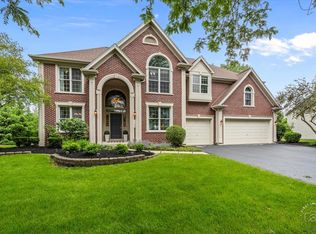
    Nestled on a quiet, tree-lined cul-de-sac, this exceptional home offers a premium location backing directly to the second hole of the prestigious Eagle Brook Country Club. Situated on a spacious, professionally landscaped lot, the property combines timeless elegance with stunning golf course views. The thoughtfully designed floor plan features 9-foot ceilings on both the main and second levels, enhanced by extensive millwork including layered trim, crown molding, transom windows, and custom built-in shelving. Large windows throughout the home flood the living spaces with natural light while showcasing picturesque views of the golf course. The heart of the home is the chef's kitchen, which flows seamlessly into the family room and inviting sunroom. Designed for both everyday living and entertaining, the sunroom features vaulted ceilings, skylights, and three walls of windows that create a bright and airy retreat. A convenient butler's pantry provides additional storage and serving space, making hosting effortless. The main level also offers a dedicated office that can easily serve as a fifth bedroom, providing flexibility to meet your family's needs. The family room is anchored by a cozy gas log fireplace, creating a warm and welcoming gathering space. Upstairs, the luxurious primary suite features a vaulted ceiling, oversized walk-in closet, skylight, and a private ensuite bath designed for comfort and relaxation. The unfinished basement offers tremendous potential for future expansion and includes a bathroom rough-in for plumbing. Additional features include an irrigation system to keep the lush landscaping looking its best and a charming backyard playhouse that is included with the home. With its exceptional craftsmanship, golf course setting, and thoughtfully designed living spaces, this is a rare opportunity to own a truly special home in one of the area's most desirable communities. Recent updates include: 2024- Fresh paint on main floor, New Washer and Dryer 2022- New kitchen counters and appliances, two new water heaters 2020 (to the best of seller's knowledge)- New A/C & Furnace 2013- New Roof
    23 days
    |
    1,321
    |
    74
    |

    Likely to sell faster than

    Zillow last checked:

    Listing updated:

    Listed by:

    Grant Montgomery 630-377-1771,

    Coldwell Banker Realty

    Source: MRED as distributed by MLS GRID,MLS#: 12684143MLS Logo

      Facts & features

      Interior

      Bedrooms & bathrooms
      • Bedrooms: 5
      • Bathrooms: 3
      • Full bathrooms: 2
      • 1/2 bathrooms: 1
      Rooms
      • Room types: Bedroom 5, Heated Sun Room
      Primary bedroom
      • Features: Bathroom (Full, Double Sink, Shower Only)
      • Level: Second
      • Area: 252 Square Feet
      • Dimensions: 14X18
      Bedroom 2
      • Level: Second
      • Area: 156 Square Feet
      • Dimensions: 13X12
      Bedroom 3
      • Level: Second
      • Area: 143 Square Feet
      • Dimensions: 11X13
      Bedroom 4
      • Level: Second
      • Area: 144 Square Feet
      • Dimensions: 12X12
      Bedroom 5
      • Level: Main
      • Area: 143 Square Feet
      • Dimensions: 11X13
      Dining room
      • Level: Main
      • Area: 130 Square Feet
      • Dimensions: 13X10
      Family room
      • Level: Main
      • Area: 323 Square Feet
      • Dimensions: 19X17
      Other
      • Level: Main
      • Area: 121 Square Feet
      • Dimensions: 11X11
      Kitchen
      • Level: Main
      • Area: 204 Square Feet
      • Dimensions: 17X12
      Laundry
      • Level: Main
      • Area: 54 Square Feet
      • Dimensions: 6X9
      Living room
      • Level: Main
      • Area: 169 Square Feet
      • Dimensions: 13X13
      Heating
      • Natural Gas
      Cooling
      • Central Air
      Features
      • Basement: Unfinished,Crawl Space,Partial
      • Number of fireplaces: 1
      Interior area
      • Total structure area: 0
      • Total interior livable area: 2,879 sqft

      Property

      Parking
      • Total spaces: 3
      • Parking features: Yes, Attached, Garage
      • Attached garage spaces: 3
      Accessibility
      • Accessibility features: No Disability Access
      Features
      • Stories: 2
      Lot
      • Size: 0.36 Acres
      Details
      • Parcel number: 1209329011
      • Special conditions: None

      Construction

      Type & style
      • Home type: SingleFamily
      • Architectural style: Colonial,Saltbox
      • Property subtype: Single Family Residence
      Materials
      • Brick, Cedar
      Condition
      • New construction: No
      • Year built: 1998

      Utilities & green energy

      • Sewer: Public Sewer
      • Water: Public

      Community & HOA

      HOA
      • Services included: None
      Location
      • Region: Geneva

      Financial & listing details

      • Price per square foot: $278/sqft
      • Tax assessed value: $637,986
      • Annual tax amount: $16,310
      • Date on market: 6/25/2026
      • Ownership: Fee Simple

        Estimated market value

        $823,300

        $782,000 - $864,000

        $4,880/mo

        Price history

        DateEventPrice
        6/29/2026Contingent$800,000$278/sqft
        Source: MRED as distributed by MLS GRID #12684143 Report a problem
        6/25/2026Listed for sale$800,000+116.8%$278/sqft
        Source: MRED as distributed by MLS GRID #12684143 Report a problem
        8/7/1998Sold$369,000$128/sqft
        Source: Public Record Report a problem

        Public tax history

        YearProperty taxesTax assessment
        2024$15,760 +3%$212,662 +10%
        2023$15,298 +4.8%$193,329 +7.6%
        2022$14,592 +2.9%$179,641 +3.9%
        2021$14,175 +1.1%$172,965 +1.5%
        2020$14,017 +0.2%$170,325 +1.9%
        2019$13,984 +2%$167,100 +1.8%
        2018$13,704 +1.1%$164,114 +2.7%
        2017$13,556 -4.3%$159,737 +1.4%
        2016$14,163 $157,579 +5.2%
        2015-- $149,819 +4.1%
        2014-- $143,933
        2013-- $143,933 -4.5%
        2012-- $150,667 -7.6%
        2011-- $163,001 -1.6%
        2010-- $165,657 -2.2%
        2009-- $169,384
        2008-- $169,384 +4.7%
        2007-- $161,812
        2006-- $161,812 +7.3%
        2005-- $150,747 +4.9%
        2004-- $143,650 +1.3%
        2003-- $141,739
        2002-- $141,739 +6.4%
        2001-- $133,189 +7.7%
        2000-- $123,675
        Find assessor info on the county website

        Monthly payment

        Est. payment

        Payment breakdown

        Explore the cost of this home by adjusting the details. Changes won't be saved.
        All calculations are estimates and provided by Zillow, Inc. for informational purposes only. Actual amounts may vary.
        HOA fees may include property taxes on listings classified as Co-Ops. Contact the listing agent and/or owner for fee details.
        Mortgage interest rates are dependent on a number of factors, including credit score, down payment, and repayment length. Interest rate data provided by Zillow Group Marketplace, Inc. as of 1/1/1970 from various mortgage lenders with which we have lead or other similar arrangements; the Estimated Payment is an average of those rates.
        See how much you could borrow to make a competitive offer.

        Climate risks

        Neighborhood: 60134

        Getting around

        3 / 100
        Car-Dependent
        25 / 100
        Somewhat Bikeable

        Nearby schools

        GreatSchools rating
        Schools provided by the listing agent
        • District: 304

        Source: MRED as distributed by MLS GRID. This data may not be complete. We recommend contacting the local school district to confirm school assignments for this home.

        A local agent can set up tours, give advice and negotiate with sellers.

        A local lender can help you make sure your offer is ready when you are.

        Browse local experts

        Similar homes