Skip main navigation
Sold for $695,000
  • $695,000

    1189 Wild Indigo Crossing, Statham, GA 30666

    4beds
    3,637sqft
    Single Family Residence
    Built in 2015
    1 Acres Lot
    $746,800 Zestimate®
    $191/sqft
    $4,644 Estimated rent

    Home value

    $746,800

    $709,000 - $784,000

    $4,644/mo

    Zestimate® history
    Loading
    Loading...

    Owner options

    List your home for rent

    $4,644/mo

    Rent Zestimate®

    Find your next renter with Zillow Rental Manager. Plus, with online applications, you can quickly screen prospective tenants – for free.

    Learn more

    $4,644/mo

    Rent Zestimate®

    Refinance and save

    $4,756/mo

    Est. payment

    Refinancing to a lower rate could help reduce your monthly payments and save thousands over the life of the loan.

    See today's rates

    $4,756/mo

    Est. payment

    Explore your selling options

    Work with a Zillow partner agent

    Leverage their expertise and Zillow's premium Showcase listings to get your home seen by more buyers.

    Get started

    List with your own agent

    Get your home in front of millions of buyers by listing it on Zillow.

    Learn how to do it

    Sell it yourself

    Take full control of how buyers see your home on Zillow by listing For Sale by Owner (FSBO).

    List your home

    What's special


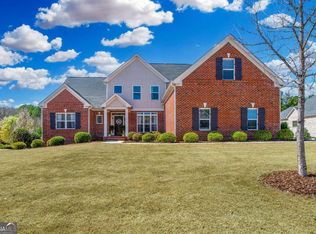
    Come see an absolutely beautiful and well-maintained home with impressive features and upgrades in the Wildflower Meadows subdivision. The house is all brick, giving it a classic and elegant look. Hardwood flooring throughout the house provides a sophisticated and durable flooring option. Custom tile has been installed in all the bathrooms. The home is adorned with crown molding and custom trim. The high ceiling adds an open and spacious feeling to the living areas. The main floor includes an extra large master suite with a sitting room, double vanities in the master bathroom, a separate shower, and a soaking tub. There are also his and her walk-in closets. On the opposite side of the main floor plan, there is a guest bedroom with a full bathroom. The kitchen is spacious and equipped with stainless steel appliances, including a double oven. There's also an eat-in area that overlooks the family room with a wood-burning fireplace. A convenient laundry room is located off the kitchen, complete with cabinets and a utility sink. The large dining room has coffered ceilings. Upstairs, there are two large bedrooms, each with its own bathroom featuring a tub-shower combo and granite countertops. Above the garage, there's an extra large bonus room, perfect for a game room or office space. An open loft area is also available upstairs, providing additional versatile space. The back yard is level and suitable for gardening and play activities. The home sits on an acre lot, which includes some trees for added privacy. There's a three-car garage, providing ample parking and storage space. The home is located in the highly sought-after Oconee school district, and the neighborhood offers amenities such as tennis courts, a pool, and a playground.

    Zillow last checked:

    Listing updated:

    Listed by:

    Mark Spain 770-886-9000,

    Mark Spain Real Estate

    Bought with:

    Danielle Grier, 359041

    Georgia Home Partners Realty

    Source: Hive MLS,MLS#: CM1015288MLS LogoOriginating MLS: Athens Area Association of REALTORS

    Facts & features

    Interior

    Bedrooms & bathrooms
    • Bedrooms: 4
    • Bathrooms: 4
    • Full bathrooms: 4
    • Main level bathrooms: 2
    • Main level bedrooms: 2
    Bedroom 1
    • Level: Upper
    • Dimensions: 0 x 0
    Bedroom 1
    • Level: Main
    • Dimensions: 0 x 0
    Bedroom 2
    • Level: Upper
    • Dimensions: 0 x 0
    Bedroom 2
    • Level: Main
    • Dimensions: 0 x 0
    Bathroom 1
    • Level: Main
    • Dimensions: 0 x 0
    Bathroom 1
    • Level: Upper
    • Dimensions: 0 x 0
    Bathroom 2
    • Level: Upper
    • Dimensions: 0 x 0
    Bathroom 2
    • Level: Main
    • Dimensions: 0 x 0
    Heating
    • Forced Air, Other
    Cooling
    • Central Air, Electric, Other
    Appliances
    • Included: Dishwasher, Disposal, Microwave
    Features
    • Other, Pantry
    • Flooring: Other
    • Basement: None
    • Number of fireplaces: 1
    Interior area
    • Total interior livable area: 3,637 sqft
    • Finished area above ground: 3,637

    Property

    Parking
    • Total spaces: 4
    • Parking features: Off Street
    • Garage spaces: 3
    Features
    • Exterior features: Other
    Lot
    • Size: 1 Acres
    • Features: Level
    Details
    • Parcel number: B01P016F
    • Zoning: 001

    Construction

    Type & style
    • Home type: SingleFamily
    • Architectural style: Traditional
    • Property subtype: Single Family Residence
    Materials
    • Brick
    • Foundation: Slab
    Condition
    • Year built: 2015

    Utilities & green energy

    • Sewer: Septic Tank
    • Water: Public

    Community & HOA

    Community
    • Subdivision: Wildflower Meadows
    HOA
    • Has HOA: Yes
    • HOA fee: $650 annually
    Location
    • Region: Statham

    Financial & listing details

    • Price per square foot: $191/sqft
    • Tax assessed value: $678,778
    • Annual tax amount: $4,647
    • Date on market: 4/2/2024
    • Cumulative days on market: 26 days
    • Listing agreement: Exclusive Right To Sell

    Price history

    DateEventPrice
    6/13/2024Sold$695,000-3.5%$191/sqft
    Source: Hive MLS #CM1015288 Report a problem
    4/28/2024Pending sale$720,000$198/sqft
    Source: GAMLS #10269385 Report a problem
    4/1/2024Listed for sale$720,000$198/sqft
    Source: GAMLS #10269385 Report a problem
    8/22/2023Listing removed$720,000$198/sqft
    Source: FMLS GA #7257933 Report a problem
    8/14/2023Listed for sale$720,000+81.9%$198/sqft
    Source: GAMLS #10189752 Report a problem
    11/14/2016Sold$395,900$109/sqft
    Source: Public Record Report a problem

    Public tax history

    YearProperty taxesTax assessment
    2025$4,818 -5.4%$271,511 +6.7%
    2024$5,095 -2.6%$254,522 +5.4%
    2023$5,228 +4.3%$241,424 +12.6%
    2022$5,013 +14.9%$214,419 +15.2%
    2021$4,364 +10.9%$186,191 +11.1%
    2020$3,934 +2.2%$167,640 +4.5%
    2019$3,848 +1.1%$160,488 +1.1%
    2018$3,807 +4.5%$158,738 +4.6%
    2017$3,643 +0%$151,802 +105.4%
    2016$3,643 $73,889 +624.4%
    2015$3,643 $10,200
    Find assessor info on the county website

    Neighborhood: 30666

    Nearby schools

    GreatSchools rating
    Schools provided by the listing agent
    • Elementary: Dove Creek Elementary
    • Middle: Malcom Bridge Middle
    • High: North Oconee

    Source: Hive MLS. This data may not be complete. We recommend contacting the local school district to confirm school assignments for this home.

    Get a cash offer in 3 minutes
    Find out how much your home could sell for in as little as 3 minutes with a no-obligation cash offer.
    Estimated market value
    $746,800
    Get a cash offer in 3 minutes
    Find out how much your home could sell for in as little as 3 minutes with a no-obligation cash offer.
    Estimated market value
    $746,800