Welcome to absolute perfection at one of North Oconee's most highly coveted swim & tennis communities, Wildflower Meadows! The Frank Betz Palisades floor plan situated on one acre is practical, inviting and hits all the checkboxes you are looking for in a home of this caliber. Two-story foyer & Great Room w/ wood-burning, stone-faced fireplace, hardwood flooring, soft close cabinets/drawers, granite countertops and three-car garage, along with superb detail and craftsmanship from top to bottom. Check out this Gourmet Kitchen w/ central island, custom cabinetry, and Frigidaire stainless appliances accompanied with a Keeping Room! What else is there to love? Owner's Suite on main w/ double trey ceiling, tile-surround shower w/ separate tub, overhead cabinetry w/ hand wash sink at Laundry Room, and an awesome screened-in rear porch (extended) overlooking one acre of Bermuda sod w/ five raised garden beds, playset and zipline. One of this home’s highlights has to be the oversized bonus room w/ built-in cubbies along the walls making this the perfect area for a flex/play space. Looking for that “wow” factor that really sets this home apart? Step into the additional 1,000sf finished terrace level with PLENTY of space for entertaining guests. Wet Bar w/ mini fridge, barstool height table, Full Bath, potential 5th Bedroom and another 600sf+ of unfinished potential w/ double doors for lawn equipment and mega storage capabilities. Neighborhood amenities include swim, tennis, pool house and common area maintenance for $650/yr. Ideally, located in the award-winning, Dove Creek/North Oconee school district, annually recognized as the top-rated school system in the state of Georgia. 1212 Wild Indigo Xing offers abundant living space with modern prestige that makes this home a must-see for anyone seeking prime location and immediate access to GA-316 and GA-78, The Georgia Club and Athens. One of the few available homes in Oconee at this price point with a FINISHED BASEMENT so do not miss your chance to view this amazing home TODAY!
Sold for $850,000
$850,000
1212 Wild Indigo Crossing, Statham, GA 30666
5beds
--sqft
Single Family Residence
Built in 2016
1 Acres Lot
$879,500 Zestimate®
$--/sqft
$4,712 Estimated rent
Home value
$879,500
$836,000 - $923,000
$4,712/mo
Zestimate® history
Owner options
List your home for rent
$4,712/mo
Rent Zestimate®
Find your next renter with Zillow Rental Manager. Plus, with online applications, you can quickly screen prospective tenants – for free.
$4,712/mo
Rent Zestimate®
Refinance and save
$5,707/mo
Est. payment
Refinancing to a lower rate could help reduce your monthly payments and save thousands over the life of the loan.
$5,707/mo
Est. payment
Explore your selling options
Work with a Zillow partner agent
Leverage their expertise and Zillow's premium Showcase listings to get your home seen by more buyers.
Get startedList with your own agent
Get your home in front of millions of buyers by listing it on Zillow.
Learn how to do itSell it yourself
Take full control of how buyers see your home on Zillow by listing For Sale by Owner (FSBO).
List your homeWhat's special
Zillow last checked:
Listing updated:
Listed by:
Dean Weaver 404-392-7741,
Keller Williams Greater Athens,
Kathryn McClelland 502-408-2784,
Keller Williams Greater Athens
Bought with:
Rich Xu, 377121
Greater Athens Properties
Source: Hive MLS,MLS#: CM1014829 Originating MLS: Athens Area Association of REALTORS
Originating MLS: Athens Area Association of REALTORSFacts & features
Interior
Bedrooms & bathrooms
- Bedrooms: 5
- Bathrooms: 5
- Full bathrooms: 5
- Main level bathrooms: 2
- Main level bedrooms: 2
Rooms
- Room types: Other
Bedroom 1
- Level: Lower
- Dimensions: 0 x 0
Bedroom 1
- Level: Upper
- Dimensions: 0 x 0
Bedroom 1
- Level: Main
- Dimensions: 0 x 0
Bedroom 2
- Level: Upper
- Dimensions: 0 x 0
Bedroom 2
- Level: Main
- Dimensions: 0 x 0
Bathroom 1
- Level: Main
- Dimensions: 0 x 0
Bathroom 1
- Level: Lower
- Dimensions: 0 x 0
Bathroom 1
- Level: Upper
- Dimensions: 0 x 0
Bathroom 2
- Level: Upper
- Dimensions: 0 x 0
Bathroom 2
- Level: Main
- Dimensions: 0 x 0
Heating
- Heat Pump
Cooling
- Heat Pump
Appliances
- Included: Dryer, Dishwasher, Microwave, Refrigerator, Washer
Features
- Tray Ceiling(s), Ceiling Fan(s), Cathedral Ceiling(s), Kitchen Island, Other, Pantry
- Flooring: Carpet, Tile, Wood
- Basement: Bathroom,Full,Partially Finished,Unfinished
- Number of fireplaces: 1
Interior area
- Finished area above ground: 3,296
- Finished area below ground: 1,103
Property
Parking
- Total spaces: 4
- Parking features: Attached, Garage Door Opener
- Garage spaces: 3
Features
- Patio & porch: Porch, Screened
- Exterior features: Other
- Fencing: Yard Fenced
Lot
- Size: 1 Acres
- Features: Level, Sprinkler System
Details
- Additional structures: Other
- Parcel number: B 01P 011F
- Zoning: AR
Construction
Type & style
- Home type: SingleFamily
- Architectural style: Traditional
- Property subtype: Single Family Residence
Materials
- Brick
Condition
- Year built: 2016
Details
- Builder name: ACG
Utilities & green energy
- Sewer: Septic Tank
- Water: Public
Community & HOA
Community
- Subdivision: Wildflower Meadows
HOA
- Has HOA: Yes
- HOA fee: $650 annually
Location
- Region: Statham
Financial & listing details
- Tax assessed value: $777,193
- Annual tax amount: $5,606
- Date on market: 3/14/2024
- Cumulative days on market: 24 days
- Listing agreement: Exclusive Right To Sell
- Inclusions: Ceiling Fans
Price history
| Date | Event | Price |
|---|---|---|
| 5/22/2024 | Sold | $850,000 |
Source:  Hive MLS #CM1014829 Report a problem Hive MLS #CM1014829 Report a problem | ||
| 3/23/2024 | Pending sale | $850,000 |
Source:  GAMLS #10266600 Report a problem GAMLS #10266600 Report a problem | ||
| 3/14/2024 | Listed for sale | $850,000+93.2% |
Source: Hive MLS #1014829 Report a problem | ||
| 9/5/2017 | Sold | $439,900 |
Source: Public Record Report a problem | ||
Public tax history
| Year | Property taxes | Tax assessment |
|---|---|---|
| 2025 | $5,447 +0.2% | $310,877 +13.5% |
| 2024 | $5,438 -4.5% | $273,834 +3.3% |
| 2023 | $5,695 +1.5% | $265,188 +9.5% |
| 2022 | $5,610 +13.8% | $242,200 +13.9% |
| 2021 | $4,929 +14.7% | $212,572 +14.7% |
| 2020 | $4,297 +1% | $185,280 +3.1% |
| 2019 | $4,255 +7.6% | $179,640 +7.6% |
| 2018 | $3,953 +65.2% | $166,887 +68.5% |
| 2017 | $2,392 0% | $99,022 +673.6% |
| 2016 | $2,392 | $12,800 +25.5% |
| 2015 | $2,392 | $10,200 |
Find assessor info on the county website
Neighborhood: 30666
Nearby homes
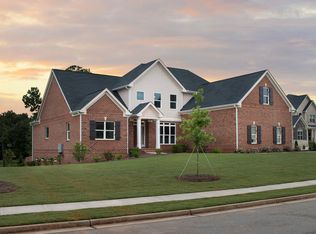
- $782,5004 bd4 ba3.3k sqft1212 Wild Indigo Xing #F11, Statham, GA 30666Off Market
- $805,800-- bd-- ba3.3k sqft1390 Wild Indigo Xing, Statham, GA 30666Off Market

- $751,6004 bd4 ba3.1k sqft1390 Wild Indigo Xing #F10, Statham, GA 30666Off Market
- $883,0005 bd5 ba5.8k sqft1088 Wild Indigo Xing, Statham, GA 30666Off Market
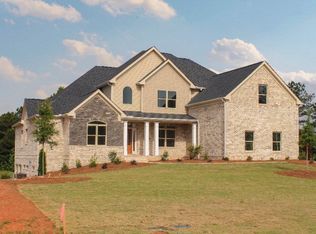
- $695,0004 bd4 ba3.6k sqft1189 Wild Indigo Xing, Statham, GA 30666Sold
- $671,7004 bd4 ba2.8k sqft1291 Wild Indigo Xing #17F, Statham, GA 30666Off Market
- $680,000-- bd-- ba3.1k sqft1004 Wild Indigo Xing, Statham, GA 30666Sold
- $741,2005 bd4 ba3.1k sqft1004 Wild Indigo Xing #14F, Statham, GA 30666Off Market
Nearby schools
GreatSchools rating
- 8/10Dove Creek Elementary SchoolGrades: PK-5Distance: 2.6 mi
- 8/10Dove Creek Middle SchoolGrades: 6-8Distance: 2.6 mi
- 10/10North Oconee High SchoolGrades: 9-12Distance: 4.6 mi
Schools provided by the listing agent
- Elementary: Dove Creek Elementary
- Middle: Dove Creek
- High: North Oconee
Source: Hive MLS. This data may not be complete. We recommend contacting the local school district to confirm school assignments for this home.
Get a cash offer in 3 minutes
Find out how much your home could sell for in as little as 3 minutes with a no-obligation cash offer.
Estimated market value
$879,500
Get a cash offer in 3 minutes
Find out how much your home could sell for in as little as 3 minutes with a no-obligation cash offer.
Estimated market value
$879,500
- Georgia
- Oconee County
- Statham
- 30666
- 1212 Wild Indigo Crossing
Nearby cities
Nearby zip codes
Other Statham Topics
