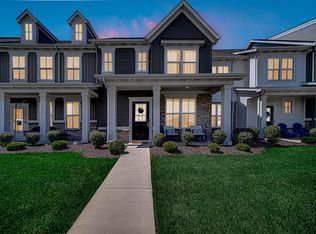
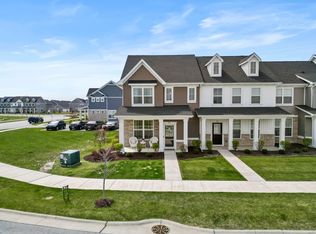
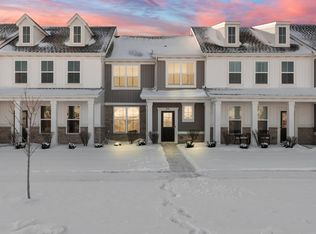
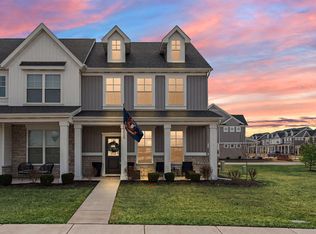
Complete in November! You'll feel right at home as soon as you step inside the Wyatt. The open conceptmain floor w/9' ceilings offers the perfect space to make your own. You'll immediately notice the largekitchen island and the abundance of storage including a 5' pantry. There are 42'' light gray paintedcabinets, granite countertops, and SS appliances. Off the kitchen you will find the 14'x10' patio thatleads to the oversized 2 car garage. There are two spacious bedrooms and conveniently located laundryincluding the washer/dryer on the 2 nd floor. Laminate plank flooring throughout the main living area andupgraded carpet on the 2 nd floor. Don't forget about the Ring doorbell, Smart home system, andmaintenance free landscaping w/irrigation. Enjoy peace of mind with home warranties along with anindustry best customer care program. Visit Walkerton Park and find a place where you belong! ASKABOUT OUR RATE BUY DOWN!
Closed
$271,735
11890 Kentucky St, Crown Point, IN 46307
2beds
1,356sqft
Townhouse
Built in 2023
2,221.56 Square Feet Lot
$275,900 Zestimate®
$200/sqft
$2,456 Estimated rent
Home value
$275,900
$262,000 - $290,000
$2,456/mo
Zestimate® history
Owner options
List your home for rent
$2,456/mo
Rent Zestimate®
Find your next renter with Zillow Rental Manager. Plus, with online applications, you can quickly screen prospective tenants – for free.
$2,456/mo
Rent Zestimate®
Refinance and save
$1,699/mo
Est. payment
Refinancing to a lower rate could help reduce your monthly payments and save thousands over the life of the loan.
$1,699/mo
Est. payment
Explore your selling options
Work with a Zillow partner agent
Leverage their expertise and Zillow's premium Showcase listings to get your home seen by more buyers.
Get startedList with your own agent
Get your home in front of millions of buyers by listing it on Zillow.
Learn how to do itSell it yourself
Take full control of how buyers see your home on Zillow by listing For Sale by Owner (FSBO).
List your homeWhat's special
Open conceptmain floorRing doorbellLaminate plank flooring throughoutSs appliancesGranite countertopsSmart home system
Zillow last checked:
Listing updated:
Listed by:
Julia Magagnotti,
Haven Realty 888-724-2836
Bought with:
Non-Member Agent
Non-Member MLS Office
Source: NIRA as distributed by MLS GRID,MLS#: 538528
Facts & features
Interior
Bedrooms & bathrooms
- Bedrooms: 2
- Bathrooms: 2
- Full bathrooms: 1
- 1/2 bathrooms: 1
Primary bedroom
- Area: 184.22
- Dimensions: 15.1 x 12.2
Bedroom 2
- Area: 180.48
- Dimensions: 14.1 x 12.8
Dining room
- Description: 15.60 x 4.11
- Area: 64.11
- Dimensions: 15.6 x 4.11
Kitchen
- Area: 166.92
- Dimensions: 15.6 x 10.7
Living room
- Area: 268.62
- Dimensions: 17.11 x 15.7
Heating
- Forced Air, Natural Gas
Appliances
- Included: Dishwasher, Disposal, Dryer, Microwave, Refrigerator, Washer
Features
- Has basement: No
- Has fireplace: No
Interior area
- Total structure area: 1,356
- Total interior livable area: 1,356 sqft
- Finished area above ground: 1,356
Property
Parking
- Total spaces: 2
- Parking features: Detached, Garage Door Opener
- Garage spaces: 2
Features
- Levels: Two
- Patio & porch: Covered, Porch
- Frontage length: 22
Lot
- Size: 2,221 sqft
- Dimensions: 22 x 101
- Features: Landscaped, Paved, Sprinklers In Front, Sprinklers In Rear
Details
- Parcel number: 451615210006000042
Construction
Type & style
- Home type: Townhouse
- Architectural style: Other
- Property subtype: Townhouse
- Attached to another structure: Yes
Condition
- Under Construction
- New construction: Yes
- Year built: 2023
Utilities & green energy
- Water: Public
- Utilities for property: Cable Available, Electricity Available, Natural Gas Available
Community & neighborhood
Community
- Community features: Curbs, Sidewalks
Location
- Region: Crown Point
- Subdivision: Walkerton Park Sub
HOA & financial
HOA
- Has HOA: Yes
- HOA fee: $1,800 monthly
- Association name: Rachel Sierzega
- Association phone: 219-464-3536
Other
Other facts
- Listing agreement: Exclusive Right To Sell
- Listing terms: Cash,Conventional,FHA,VA Loan
- Road surface type: Paved
Price history
| Date | Event | Price |
|---|---|---|
| 1/25/2024 | Sold | $271,735$200/sqft |
Source:  NIRA as distributed by MLS GRID #538528 Report a problem NIRA as distributed by MLS GRID #538528 Report a problem | ||
| 9/14/2023 | Price change | $271,735-4.4%$200/sqft |
Source: NIRA as distributed by MLS GRID #538528 Report a problem | ||
| 9/13/2023 | Listed for sale | $284,235$210/sqft |
Source: NIRA as distributed by MLS GRID #538528 Report a problem | ||
Public tax history
| Year | Property taxes | Tax assessment |
|---|---|---|
| 2025 | $2,829 +60866.4% | $270,800 +4.6% |
| 2024 | $5 -2.9% | $258,800 +129300% |
| 2023 | $5 | $200 |
| 2022 | -- | $200 |
Find assessor info on the county website
Neighborhood: 46307
Nearby schools
GreatSchools rating
- 7/10Solon Robinson Elementary SchoolGrades: K-5Distance: 1.8 mi
- 8/10Robert Taft Middle SchoolGrades: 6-8Distance: 2 mi
- 10/10Crown Point High SchoolGrades: 9-12Distance: 2.2 mi
Schools provided by the listing agent
- Elementary: Solon Robinson Elementary School
- Middle: Robert Taft Middle School
- High: Crown Point High School
Source: NIRA as distributed by MLS GRID. This data may not be complete. We recommend contacting the local school district to confirm school assignments for this home.
Get a cash offer in 3 minutes
Find out how much your home could sell for in as little as 3 minutes with a no-obligation cash offer.
Estimated market value
$275,900
Get a cash offer in 3 minutes
Find out how much your home could sell for in as little as 3 minutes with a no-obligation cash offer.
Estimated market value
$275,900
- Indiana
- Lake County
- Crown Point
- 46307
- 11890 Kentucky St
Nearby cities
Nearby neighborhoods
Nearby zip codes
Other Crown Point Topics
