Skip main navigation
Sold for $647,500
  • $647,500

    11894 SW Macelli Way, Port St Lucie, FL 34987

    5beds
    3,053sqft
    Single Family Residence
    Built in 2024
    6,000 Square Feet Lot
    $623,200 Zestimate®
    $212/sqft
    $3,825 Estimated rent

    Home value

    $623,200

    $555,000 - $698,000

    $3,825/mo

    Zestimate® history
    Loading
    Loading...

    Owner options

    List your home for rent

    $3,825/mo

    Rent Zestimate®

    Find your next renter with Zillow Rental Manager. Plus, with online applications, you can quickly screen prospective tenants – for free.

    Learn more

    $3,825/mo

    Rent Zestimate®

    Refinance and save

    $4,638/mo

    Est. payment

    Refinancing to a lower rate could help reduce your monthly payments and save thousands over the life of the loan.

    See today's rates

    $4,638/mo

    Est. payment

    Explore your selling options

    Work with a Zillow partner agent

    Leverage their expertise and Zillow's premium Showcase listings to get your home seen by more buyers.

    Get started

    List with your own agent

    Get your home in front of millions of buyers by listing it on Zillow.

    Learn how to do it

    Sell it yourself

    Take full control of how buyers see your home on Zillow by listing For Sale by Owner (FSBO).

    List your home

    What's special

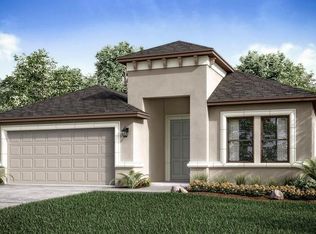
    The Bermuda at Central Park, a stunning 4-bedroom, 3.5-bath home designed for modern living, never lived in and move-in ready. The open-concept layout features a gourmet kitchen with a large island, walk-in pantry, and ample counter space, flowing into the gathering room with pocket sliding doors leading to the extended covered lanai. The first-floor primary suite offers tray ceilings, a spa-like bath with a large shower, dual vanities, and a custom walk-in closet with direct access to the laundry room. Upstairs, three spacious bedrooms and two full baths provide plenty of space for family or guests. Upgrades include 8' interior doors, an outdoor kitchen rough-in, and room for a pool, making this the perfect place to call home in Port St. Lucie's sought-after Central Park community.

    Zillow last checked:

    Listing updated:

    Listed by:

    Anthony Fulcher 772-713-8973,

    LPT Realty, LLC

    Bought with:

    Robenson Juste, 3345797

    Juste Real Estate LLC

    Source: BeachesMLS,MLS#: R11071840MLS LogoOriginating MLS: BeachesMLS

    Facts & features

    Interior

    Bedrooms & bathrooms
    • Bedrooms: 5
    • Bathrooms: 4
    • Full bathrooms: 3
    • 1/2 bathrooms: 1
    • Main level bathrooms: 2
    • Main level bedrooms: 2
    Primary bedroom
    • Level: Main
    • Area: 256.95
    • Dimensions: 17.42 X 14.75
    Primary bedroom
    • Level: Main
    • Area: 256.95
    • Dimensions: 17.42 X 14.75
    Bedroom 2
    • Level: Main
    • Area: 142.91
    • Dimensions: 12.08 X 11.83
    Bedroom 2
    • Level: Main
    • Area: 142.91
    • Dimensions: 12.08 X 11.83
    Bedroom 3
    • Level: Upper
    • Area: 266.92
    • Dimensions: 19.89 X 13.42
    Bedroom 3
    • Level: Upper
    • Area: 266.92
    • Dimensions: 19.89 X 13.42
    Bedroom 4
    • Level: Upper
    • Area: 151.61
    • Dimensions: 14.33 X 10.58
    Bedroom 4
    • Level: Upper
    • Area: 151.61
    • Dimensions: 14.33 X 10.58
    Bedroom 5
    • Level: Upper
    • Area: 211
    • Dimensions: 18.89 X 11.17
    Bedroom 5
    • Level: Upper
    • Area: 211
    • Dimensions: 18.89 X 11.17
    Dining room
    • Level: Main
    • Area: 267.18
    • Dimensions: 24.67 X 10.83
    Dining room
    • Level: Main
    • Area: 267.18
    • Dimensions: 24.67 X 10.83
    Family room
    • Level: Upper
    • Area: 295.26
    • Dimensions: 18.57 X 15.9
    Family room
    • Level: Upper
    • Area: 295.26
    • Dimensions: 18.57 X 15.9
    Kitchen
    • Level: Main
    • Area: 246.94
    • Dimensions: 18.75 X 13.17
    Kitchen
    • Level: Main
    • Area: 246.94
    • Dimensions: 18.75 X 13.17
    Living room
    • Level: Main
    • Area: 303.56
    • Dimensions: 20.58 X 14.75
    Living room
    • Level: Main
    • Area: 303.56
    • Dimensions: 20.58 X 14.75
    Heating
    • Central
    Cooling
    • Central Air, Ceiling Fan(s)
    Appliances
    • Included: Dryer, Dishwasher, Disposal, Microwave, Refrigerator, Washer
    • Laundry: Inside
    Features
    • Built-in Features, Dual Sinks, Kitchen Island, Pantry, Split Bedrooms, Walk-In Closet(s)
    • Flooring: Carpet
    • Windows: Blinds, Sliding
    Interior area
    • Total structure area: 3,968
    • Total interior livable area: 3,053 sqft

    Property

    Parking
    • Total spaces: 2
    • Parking features: Attached, Garage
    • Attached garage spaces: 2
    Features
    • Levels: Multi/Split,Two
    • Stories: 2
    • Patio & porch: Patio, Screened
    • Exterior features: Outdoor Living Area, Room For Pool
    • Pool features: Association
    • Waterfront features: None
    Lot
    • Size: 6,000 Square Feet
    • Dimensions: 50 x 120
    • Features: Sprinklers Automatic, < 1/4 Acre
    Details
    • Parcel number: 333270000480006
    • Zoning: Residential

    Construction

    Type & style
    • Home type: SingleFamily
    • Architectural style: Mediterranean
    • Property subtype: Single Family Residence
    Materials
    • Block, Concrete, Stucco
    • Roof: Spanish Tile
    Condition
    • Resale
    • New construction: No
    • Year built: 2024

    Utilities & green energy

    • Utilities for property: Water Available

    Community & HOA

    Community
    • Features: Home Owners Association
    • Subdivision: Central Park
    HOA
    • Has HOA: Yes
    • Amenities included: Clubhouse, Dog Park, Playground, Pickleball, Park, Pool, Tennis Court(s)
    • HOA fee: $30 monthly
    Location
    • Region: Port Saint Lucie

    Financial & listing details

    • Price per square foot: $212/sqft
    • Tax assessed value: $436,300
    • Annual tax amount: $3,841
    • Date on market: 3/15/2025
    • Cumulative days on market: 78 days
    • Listing terms: Cash,Conventional,FHA,VA Loan

    Price history

    DateEventPrice
    6/20/2025Sold$647,500-4.1%$212/sqft
    Source: BeachesMLS #R11071840 Report a problem
    6/5/2025Pending sale$675,000$221/sqft
    Source: Realtor Association of Indian River County #286336 Report a problem
    4/14/2025Price change$675,000-2%$221/sqft
    Source: Realtor Association of Indian River County #286336 Report a problem
    3/15/2025Listed for sale$689,000+16.8%$226/sqft
    Source: BeachesMLS #RX-11071840 Report a problem
    1/31/2024Sold$590,000-5.7%$193/sqft
    Source: Public Record Report a problem
    11/21/2023Pending sale$625,900$205/sqft
    Source: BeachesMLS #F10381320 Report a problem
    9/13/2023Price change$625,900+2.5%$205/sqft
    Source: BeachesMLS #F10381320 Report a problem
    7/10/2023Pending sale$610,900$200/sqft
    Source: BeachesMLS #F10381320 Report a problem
    5/15/2023Listed for sale$610,900$200/sqft
    Source: Taylor Morrison Report a problem

    Public tax history

    YearProperty taxesTax assessment
    2025$13,047 +239.7%$436,300 +2272.2%
    2024$3,841 +20%$18,392 +10%
    2023$3,201 +41%$16,720 +10%
    2022$2,270 +555.8%$15,200 +65.2%
    2021$346 $9,200
    Find assessor info on the county website

    Neighborhood: Verano

    Nearby schools

    GreatSchools rating
    Get a cash offer in 3 minutes
    Find out how much your home could sell for in as little as 3 minutes with a no-obligation cash offer.
    Estimated market value
    $623,200
    Get a cash offer in 3 minutes
    Find out how much your home could sell for in as little as 3 minutes with a no-obligation cash offer.
    Estimated market value
    $623,200