Buyer got cold feet and terminated prior to performing inspection... This stunning end-unit townhouse, featuring 2 bedrooms and 3 bathrooms, is located in the highly sought-after Peachwood Neighborhood of Aurora and within the desirable Cherry Creek School District. Step inside to experience a rustic modern home filled with natural light and impeccable finishes at every turn. The lower level boasts a spacious open living room with a fireplace, a modern kitchen with a matching set of cabinets, and two included hanging shelves in the dining room/kitchen. Stainless steel appliances and a dining nook with easy access to the outdoor deck complete this level, which also includes a half bath and a convenient laundry closet.
Outside, enjoy a serene fenced outdoor space with a deck, perfect for a small garden and BBQ, along with a large community grassy area adjacent to the property. Upstairs, you'll find 2 stunning primary suite bedrooms with vaulted ceilings, updated bathrooms, and decorative wood paneling walls.
This home offers easy access to restaurants, shopping, dining, freeway/highway access to downtown, the airport, public transportation/light rail stations, and numerous parks. With an abundance of natural light, a premier location, spacious closets, a beautiful kitchen, and modern finishes throughout, this home truly has it all. Schedule a tour today!
Sold for $329,062
$329,062
11897 E Kepner Drive, Aurora, CO 80012
2beds
1,092sqft
Townhouse
Built in 1985
-- sqft lot
$302,800 Zestimate®
$301/sqft
$1,898 Estimated rent
Home value
$302,800
$288,000 - $318,000
$1,898/mo
Zestimate® history
Owner options
List your home for rent
$1,898/mo
Rent Zestimate®
Find your next renter with Zillow Rental Manager. Plus, with online applications, you can quickly screen prospective tenants – for free.
$1,898/mo
Rent Zestimate®
Refinance and save
$2,227/mo
Est. payment
Refinancing to a lower rate could help reduce your monthly payments and save thousands over the life of the loan.
$2,227/mo
Est. payment
Explore your selling options
Work with a Zillow partner agent
Leverage their expertise and Zillow's premium Showcase listings to get your home seen by more buyers.
Get startedList with your own agent
Get your home in front of millions of buyers by listing it on Zillow.
Learn how to do itSell it yourself
Take full control of how buyers see your home on Zillow by listing For Sale by Owner (FSBO).
List your homeWhat's special
Zillow last checked:
Listing updated:
Listed by:
Dominic Miller 720-650-0232 dominic@edprather.com,
Ed Prather Real Estate
Bought with:
Lauren Wilson, 100087710
Keller Williams Integrity Real Estate LLC
Source: REcolorado as distributed by MLS GRID,MLS#: 3128943
Facts & features
Interior
Bedrooms & bathrooms
- Bedrooms: 2
- Bathrooms: 3
- Full bathrooms: 1
- 3/4 bathrooms: 1
- 1/2 bathrooms: 1
- Main level bathrooms: 1
Primary bedroom
- Level: Upper
Primary bedroom
- Level: Upper
Primary bathroom
- Level: Upper
Primary bathroom
- Level: Upper
Bathroom
- Level: Main
Kitchen
- Level: Main
Living room
- Level: Main
Heating
- Forced Air
Cooling
- Central Air
Appliances
- Included: Dishwasher, Disposal, Dryer, Microwave, Oven, Range, Refrigerator, Washer
- Laundry: In Unit
Features
- Built-in Features, Ceiling Fan(s), Five Piece Bath, High Ceilings, High Speed Internet, Open Floorplan
- Flooring: Carpet, Tile
- Windows: Double Pane Windows, Window Coverings
- Basement: Crawl Space
- Number of fireplaces: 1
- Fireplace features: Living Room, Wood Burning
- Common walls with other units/homes: End Unit,No One Above,No One Below,1 Common Wall
Interior area
- Total structure area: 1,092
- Total interior livable area: 1,092 sqft
- Finished area above ground: 1,092
Property
Parking
- Total spaces: 2
- Parking features: Guest
- Details: Off Street Spaces: 2
Features
- Levels: Two
- Stories: 2
- Entry location: Exterior Access
- Patio & porch: Deck
- Exterior features: Dog Run, Lighting, Private Yard
- Fencing: Full
Lot
- Features: Corner Lot, Greenbelt, Landscaped, Master Planned, Near Public Transit, Sprinklers In Front, Sprinklers In Rear
Details
- Parcel number: 032499516
- Special conditions: Standard
Construction
Type & style
- Home type: Townhouse
- Property subtype: Townhouse
- Attached to another structure: Yes
Materials
- Frame, Stone, Wood Siding
- Foundation: Concrete Perimeter
- Roof: Composition
Condition
- Updated/Remodeled
- Year built: 1985
Utilities & green energy
- Electric: 110V, 220 Volts
- Sewer: Public Sewer
- Water: Public
- Utilities for property: Cable Available, Electricity Connected, Internet Access (Wired), Natural Gas Available, Natural Gas Connected, Phone Available, Phone Connected
Community & HOA
Community
- Security: Carbon Monoxide Detector(s), Smoke Detector(s)
- Subdivision: Peachwood Sub 2nd Flg
HOA
- Has HOA: Yes
- Amenities included: Clubhouse, Pool
- Services included: Snow Removal, Trash, Water
- HOA fee: $286 monthly
- HOA name: HG Management
- HOA phone: 303-804-9800
Location
- Region: Aurora
Financial & listing details
- Price per square foot: $301/sqft
- Tax assessed value: $318,200
- Annual tax amount: $1,231
- Date on market: 7/25/2024
- Listing terms: Cash,Conventional,FHA,VA Loan
- Exclusions: All Seller's Personal Property
- Ownership: Individual
- Electric utility on property: Yes
- Road surface type: Paved
Price history
| Date | Event | Price |
|---|---|---|
| 9/11/2024 | Sold | $329,062+1.2%$301/sqft |
Source:  REcolorado as distributed by MLS GRID #3128943 Report a problem REcolorado as distributed by MLS GRID #3128943 Report a problem | ||
| 8/21/2024 | Pending sale | $325,000$298/sqft |
Source: REcolorado as distributed by MLS GRID #3128943 Report a problem | ||
| 8/8/2024 | Listed for sale | $325,000$298/sqft |
Source: REcolorado as distributed by MLS GRID #3128943 Report a problem | ||
| 8/5/2024 | Pending sale | $325,000$298/sqft |
Source: REcolorado as distributed by MLS GRID #3128943 Report a problem | ||
| 7/25/2024 | Listed for sale | $325,000+6%$298/sqft |
Source: REcolorado as distributed by MLS GRID #3128943 Report a problem | ||
| 8/1/2023 | Listing removed | -- |
Source: Zillow Rentals Report a problem | ||
| 7/30/2023 | Listed for rent | $2,200$2/sqft |
Source: Zillow Rentals Report a problem | ||
| 4/15/2023 | Listing removed | -- |
Source: Zillow Rentals Report a problem | ||
| 4/12/2023 | Listed for rent | $2,200$2/sqft |
Source: Zillow Rentals Report a problem | ||
| 6/10/2021 | Sold | $306,500+33.3%$281/sqft |
Source: Public Record Report a problem | ||
| 11/13/2018 | Sold | $230,000-2.1%$211/sqft |
Source: Public Record Report a problem | ||
| 10/23/2018 | Pending sale | $235,000$215/sqft |
Source: West and Main Homes Inc #4372147 Report a problem | ||
| 10/18/2018 | Listed for sale | $235,000+80.8%$215/sqft |
Source: West and Main Homes Inc #4372147 Report a problem | ||
| 11/18/2014 | Sold | $130,000+0.1%$119/sqft |
Source: Public Record Report a problem | ||
| 10/6/2014 | Listed for sale | $129,900+47.6%$119/sqft |
Source: Cherry Creek Properties #5085063 Report a problem | ||
| 10/8/2009 | Sold | $88,000-14.1%$81/sqft |
Source: Public Record Report a problem | ||
| 6/14/2009 | Price change | $102,500-4.1%$94/sqft |
Source: Your Castle Real Estate #756725 Report a problem | ||
| 3/20/2009 | Listed for sale | $106,900-13.8%$98/sqft |
Source: Your Castle Real Estate #756725 Report a problem | ||
| 7/2/2002 | Sold | $124,000+44.6%$114/sqft |
Source: Public Record Report a problem | ||
| 1/16/1998 | Sold | $85,750$79/sqft |
Source: Public Record Report a problem | ||
Public tax history
| Year | Property taxes | Tax assessment |
|---|---|---|
| 2025 | $1,671 +13.4% | $19,888 -6.6% |
| 2024 | $1,473 +19.7% | $21,293 -15.6% |
| 2023 | $1,231 -0.6% | $25,220 +48.4% |
| 2022 | $1,239 | $16,993 -2.8% |
| 2021 | -- | $17,482 +3% |
| 2020 | $1,219 +38.4% | $16,975 |
| 2019 | $881 | $16,975 +42.1% |
| 2018 | $881 +1.5% | $11,945 |
| 2017 | $868 | $11,945 +11.7% |
| 2016 | -- | $10,698 |
| 2015 | -- | $10,698 +66.5% |
| 2014 | -- | $6,424 -7.4% |
| 2013 | $535 | $6,940 |
| 2012 | -- | $6,940 |
| 2011 | $522 +2.7% | $6,940 +3.3% |
| 2010 | $508 -28.2% | $6,720 |
| 2009 | $707 | $6,720 -27.4% |
| 2008 | -- | $9,250 |
| 2007 | -- | $9,250 -14.6% |
| 2006 | -- | $10,834 |
| 2005 | -- | $10,834 +8.9% |
| 2002 | $733 +15% | $9,950 +21.2% |
| 2001 | $638 | $8,210 |
Find assessor info on the county website
Neighborhood: Rangeview
Nearby homes
- $282,6002 bd2 ba1k sqft11895 E Kepner Dr, Aurora, CO 80012Off Market
- $258,3002 bd2 ba1k sqft11893 E Kepner Dr, Aurora, CO 80012Off Market
- $254,2002 bd2 ba1k sqft11891 E Kepner Dr, Aurora, CO 80012Off Market
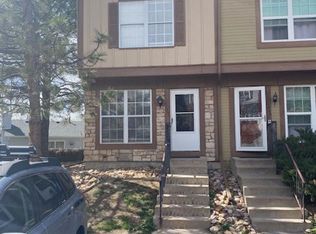
- $239,9002 bd2 ba1k sqft11901 E Kepner Dr, Aurora, CO 80012Off Market
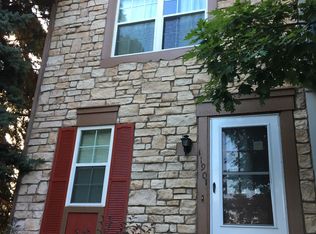
- $264,8002 bd3 ba1k sqft11903 E Kepner Dr, Aurora, CO 80012Off Market
- $264,9002 bd2 ba1k sqft11911 E Kepner Dr, Aurora, CO 80012Off Market
- $310,0002 bd3 ba1k sqft11913 E Kepner Dr, Aurora, CO 80012For Sale
- $402,3002 bd2 ba1.1k sqft924 S Oakland Ct, Aurora, CO 80012Off Market
Nearby schools
GreatSchools rating
- 3/10Highline Community Elementary SchoolGrades: PK-5Distance: 0.5 mi
- 3/10Prairie Middle SchoolGrades: 6-8Distance: 1.4 mi
- 6/10Overland High SchoolGrades: 9-12Distance: 1.4 mi
Schools provided by the listing agent
- Elementary: Highline Community
- Middle: Prairie
- High: Overland
- District: Cherry Creek 5
Source: REcolorado as distributed by MLS GRID. This data may not be complete. We recommend contacting the local school district to confirm school assignments for this home.
Get a cash offer in 3 minutes
Find out how much your home could sell for in as little as 3 minutes with a no-obligation cash offer.
Estimated market value
$302,800
Get a cash offer in 3 minutes
Find out how much your home could sell for in as little as 3 minutes with a no-obligation cash offer.
Estimated market value
$302,800
- Colorado
- Arapahoe County
- Aurora
- 80012
- Rangeview
- 11897 E Kepner Drive
Nearby cities
Nearby neighborhoods
Nearby zip codes
Other Aurora Topics
