Your Riverdale home base is ready, brand new, move-in-ready construction just minutes from Lake Sakakawea!
This custom built, single level townhome was designed for comfortable everyday living, with 3 bedrooms, 2 baths, and an open concept layout that brings the living, dining, and kitchen spaces together.
Natural light fills the main living area, creating an inviting place to relax or entertain. The primary suite offers a retreat of its own, while the two additional bedrooms provide flexible space for guests, a home office, or hobbies.
The over sized two stall garage adds exceptional versatility. One heated stall extends approximately 40 feet deep, with room for a workshop, storage, or the gear that comes with enjoying the outdoors. Construction and finishing touches are complete, so you can move in and start enjoying the home right away.
Make Riverdale your year around home or summer getaway, with Lake Sakakawea nearby for boating, fishing, and recreation. The townhome next door is also for sale, offering a rare opportunity to purchase side by side homes. Schedule your showing today!
New construction
$549,900
119 3rd St, Riverdale, ND 58565
3beds
1,561sqft
Townhouse
Built in 2025
0.31 Acres Lot
$540,700 Zestimate®
$352/sqft
$-- HOA
What's special
- 16 days
- 100
- 0
Likely to sell faster than
Zillow last checked:
Listing updated:
Listed by:
Dana J Oukrop 701-425-6235,
Paramount Real Estate 701-226-4487
Source: Great North MLS,MLS#: 4027950
Facts & features
Interior
Bedrooms & bathrooms
- Bedrooms: 3
- Bathrooms: 2
- Full bathrooms: 2
Primary bedroom
- Level: Main
Bedroom 1
- Level: Main
Bedroom 2
- Level: Main
Primary bathroom
- Level: Main
Bathroom 1
- Level: Main
Other
- Level: Main
Kitchen
- Level: Main
Laundry
- Level: Main
Living room
- Level: Main
Other
- Description: In Garage
- Level: Main
Heating
- Forced Air
Cooling
- Central Air
Appliances
- Included: Dishwasher, Range Hood
- Laundry: Main Level
Features
- Main Floor Bedroom, Primary Bath
- Flooring: Vinyl, Carpet
- Basement: None
- Has fireplace: No
Interior area
- Total structure area: 1,561
- Total interior livable area: 1,561 sqft
- Finished area above ground: 1,561
- Finished area below ground: 0
Property
Parking
- Total spaces: 2
- Parking features: Heated Garage, Oversized, Floor Drain
- Garage spaces: 2
Features
- Levels: One
- Stories: 1
- Patio & porch: Patio
- Exterior features: None
Lot
- Size: 0.31 Acres
- Dimensions: 110.67 x 117.58
- Features: Level
Details
- Parcel number: 08383110200003000
Construction
Type & style
- Home type: Townhouse
- Property subtype: Townhouse
Materials
- Steel Siding
Condition
- New Construction
- New construction: Yes
- Year built: 2025
Utilities & green energy
- Sewer: Public Sewer
- Water: Public
Community & HOA
Location
- Region: Riverdale
Financial & listing details
- Price per square foot: $352/sqft
- Annual tax amount: $1,080
- Date on market: 9/26/2026
Estimated market value
$540,700
$514,000 - $568,000
$1,731/mo
Price history
| Date | Event | Price |
|---|---|---|
| 9/26/2026 | Listed for sale | $549,900$352/sqft |
Source: Great North MLS #4027950 Report a problem | ||
| 9/24/2026 | Listing removed | $549,900$352/sqft |
Source: Great North MLS #4024314 Report a problem | ||
| 3/23/2026 | Listed for sale | $549,900$352/sqft |
Source: Great North MLS #4024314 Report a problem | ||
Public tax history
Tax history is unavailable.
Monthly payment
Est. payment
Payment breakdown
Explore the cost of this home by adjusting the details. Changes won't be saved.Climate risks
Neighborhood: 58565
Similar homes
- $549,9003 bd2 ba1.5k sqft117 3rd St, Riverdale, ND 58565New Construction
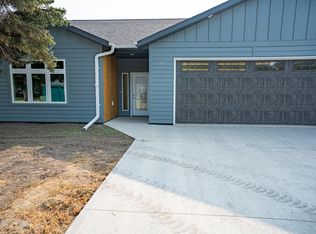 MLS ID #4027949, Dana J Oukrop, Paramount Real Estate. Great North MLS
 - $429,0003 bd2 ba1.6k sqft409 W Missouri Dr, Riverdale, ND 58565For Sale
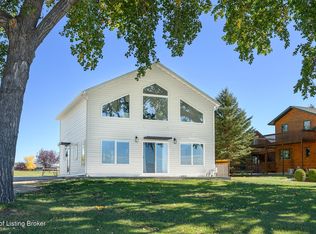
 MLS ID #26-957, MJ Mayer, Century 21 Morrison Realty. Badlands BOR
 - $349,0003 bd2 ba2.3k sqft103 Missouri Dr, Riverdale, ND 58565For Sale
 MLS ID #26-673, Vicky L Steiner, Home and Land Company. Badlands BOR
 - $595,0003 bd2 ba2.1k sqft1293 42h Ave NW, Garrison, ND 58540New Construction
 MLS ID #4026911, JASON SCHMIDT, Oaktree Realty. Great North MLS
 - $399,9002 bd2 ba1.4k sqft101 1st Ave SE, Garrison, ND 58540New Construction
 MLS ID #260855, Lynne Reisenauer. Minot MLS
 - $399,9002 bd2 ba1.4k sqft103 1st Ave SE, Garrison, ND 58540New ConstructionMLS ID #260856, Lynne Reisenauer. Minot MLS
