Massive 36' x 54' Shop -2 Acres - Lake Sakakawea Views & Boat Ramp Nearby
Bring the RV, camper, boat, toys, and more! This impressive 34' x 54' attached shop features 16-foot sidewalls, a 12' x 14' overhead door, and a 16' x 10' overhead door, providing exceptional space for vehicles, storage, hobbies, and a workshop.
This brand-new shop house sits on approximately 2 acres and offers 3 bedrooms and 2 bathrooms, including 2 bedrooms on the main level. The living room is plumbed for a future gas fireplace, while the upper level is plumbed for a potential third bathroom, offering flexibility for future expansion. Step outside to the 456-square-foot covered patio and enjoy beautiful views of Lake Sakakawea.
Located less than a half mile from a public boat ramp, you'll have quick access to boating, fishing, and endless outdoor recreation, along with non-motorized access to the lake. A homeowners association provides added convenience, making this an outstanding year-round residence or weekend getaway. Real estate taxes are based on the vacant land only. Buyer should expect taxes to be adjusted following assessment of the completed improvements. Buyer to verify all information.
New construction
$625,000
1293 42h Ave NW, Garrison, ND 58540
3beds
2,147sqft
:
Get pre-qualified$3,967/mo
Single Family Residence
Built in 2026
2.08 Acres Lot
$-- Zestimate®
$291/sqft
$-- HOA
What's special
- 1 day |
- 153 |
- 7 |
Zillow last checked:
Listing updated:
Listed by:
JASON SCHMIDT 701-226-2282,
Oaktree Realty 701-223-7422,
DARREN SCHMIDT 701-226-5942,
Oaktree Realty
Source: Great North MLS,MLS#: 4026911
Facts & features
Interior
Bedrooms & bathrooms
- Bedrooms: 3
- Bathrooms: 2
- 3/4 bathrooms: 2
Primary bedroom
- Level: Main
Bedroom 2
- Level: Main
Bedroom 3
- Level: Upper
Primary bathroom
- Level: Main
Bathroom 2
- Level: Main
Dining room
- Level: Main
Family room
- Level: Upper
Kitchen
- Level: Main
Living room
- Level: Main
Other
- Level: Main
Heating
- Forced Air
Cooling
- Central Air
Appliances
- Included: Dishwasher, Microwave, Range, Refrigerator
- Laundry: Main Level
Features
- Main Floor Bedroom, Primary Bath
- Flooring: Carpet, Laminate
- Basement: None
- Has fireplace: No
Interior area
- Total structure area: 2,147
- Total interior livable area: 2,147 sqft
- Finished area above ground: 2,147
- Finished area below ground: 0
Property
Parking
- Total spaces: 6
- Parking features: Heated Garage, Oversized, Parking Pad, Water, RV Access/Parking, Floor Drain, Driveway, Attached
- Attached garage spaces: 6
Features
- Levels: Two
- Stories: 2
- Patio & porch: Patio
- Exterior features: Rain Gutters
Lot
- Size: 2.08 Acres
- Dimensions: 440 x 206
- Features: Corner Lot, Level, Lot - Owned
Details
- Parcel number: 38416500001000
Construction
Type & style
- Home type: SingleFamily
- Property subtype: Single Family Residence
Materials
- Other
- Foundation: Concrete Perimeter
- Roof: Shingle
Condition
- New Construction
- New construction: Yes
- Year built: 2026
Utilities & green energy
- Sewer: Septic Tank
- Water: See Remarks
- Utilities for property: See Remarks, Electricity Connected
Community & HOA
Community
- Subdivision: Pleasant Point Subdivision
HOA
- Has HOA: Yes
- Services included: Road Maintenance, See Remarks
- HOA fee: Has HOA fee
Location
- Region: Garrison
Financial & listing details
- Price per square foot: $291/sqft
- Annual tax amount: $742
- Date on market: 8/3/2026
- Electric utility on property: Yes
Estimated market value
Not available
Estimated sales range
Not available
Not available
Price history
| Date | Event | Price |
|---|---|---|
| 8/3/2026 | Listed for sale | $625,000$291/sqft |
Source: Great North MLS #4026911 Report a problem | ||
Public tax history
Tax history is unavailable.
Monthly payment
Est. payment
Payment breakdown
Explore the cost of this home by adjusting the details. Changes won't be saved.Climate risks
Neighborhood: 58540
Nearby schools
GreatSchools rating
- 4/10Bob Callies Elementary SchoolGrades: PK-6Distance: 3.9 mi
- 2/10Garrison High SchoolGrades: 7-12Distance: 4 mi
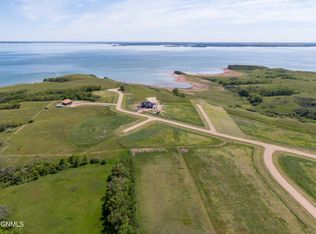
- $89,0002.1 Acres1292 42h Ave, Garrison, ND 58540Lot/Land

- $129,0002.02 Acres1289 42h Ave NW, Garrison, ND 58540Lot/Land
- $119,0002.25 Acres1288 42h Ave, Garrison, ND 58540Lot/Land
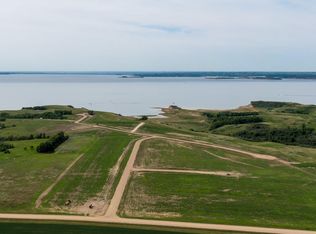
- $--2.16 Acres1256 42l Ave, Garrison, ND 58540Sold
- $129,0002.6 Acres1284 42h Ave, Garrison, ND 58540Lot/Land
- $169,0002.56 Acres1285 42h Ave NW, Garrison, ND 58540Lot/Land
- $525,0003 bd3 ba2.7k sqft1282 42b Ave NW, Garrison, ND 58540For Sale
- $463,6003 bd3 ba2.9k sqft4212 13th St Nw, Garrison, ND 58540Off Market
A local agent can set up tours, give advice and negotiate with sellers.
Similar homes
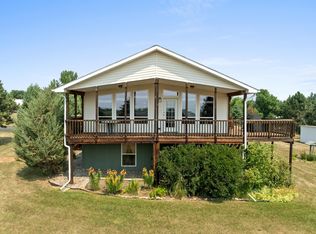
- $525,0003 bd3 ba2.7k sqft1282 42b Ave NW, Garrison, ND 58540For Sale
 MLS ID #261263, MICHAEL MATTESON. Minot MLS
 - $415,0006 bd6 ba2.1k sqft137 3rd Ave NE, Garrison, ND 58540For Sale
 MLS ID #4024949, Maria Scheer, CENTURY 21 Morrison Realty. Great North MLS
 - $879,9005 bd3 ba2.2k sqft1212 50b Ave NW, Garrison, ND 58540For Sale
 MLS ID #4023739, SHIRLEY THOMAS, BIANCO REALTY, INC.. Great North MLS
 - $799,0004 bd3 ba2.7k sqft1265 42l Ave, Garrison, ND 58540For Sale
 MLS ID #4024501, AMY R MONTGOMERY, Better Homes and Gardens Real Estate Alliance Group. Great North MLS
 - $799,0004 bd3 ba2.7k sqft1265 42l Ave NW, Garrison, ND 58540New ConstructionMLS ID #251865, BECKY BERTSCH. Minot MLS
- $458,0003 bd2 ba1.9k sqft1433 33r Ave NW, Coleharbor, ND 58531For SaleMLS ID #260954, Sara Neshem. Minot MLS
- $399,9002 bd2 ba1.4k sqft101 1st Ave SE, Garrison, ND 58540New ConstructionMLS ID #260855, Lynne Reisenauer. Minot MLS
- $399,9002 bd2 ba1.4k sqft103 1st Ave SE, Garrison, ND 58540New ConstructionMLS ID #260856, Lynne Reisenauer. Minot MLS
- $328,9005 bd2 ba2k sqft402 Roosevelt Ave, Underwood, ND 58576For SaleMLS ID #4026902, Virginia Volk, Capital Real Estate Partners. Great North MLS
- $475,0003 bd2 ba1.5k sqft2926 Cabin Dr W, Coleharbor, ND 58531For SaleMLS ID #4025588, AMY D HULLET, CENTURY 21 Morrison Realty. Great North MLS
- $349,0003 bd2 ba2.3k sqft103 Missouri Dr, Riverdale, ND 58565For Sale
 MLS ID #26-673, Vicky L Steiner, Home and Land Company. Badlands BOR
 - $549,9003 bd2 ba1.5k sqft119 3rd St, Riverdale, ND 58565New ConstructionMLS ID #4024314, Dana J Oukrop, Paramount Real Estate. Great North MLS
- $549,9003 bd2 ba1.5k sqft117 3rd St, Riverdale, ND 58565New ConstructionMLS ID #4024313, Dana J Oukrop, Paramount Real Estate. Great North MLS
