
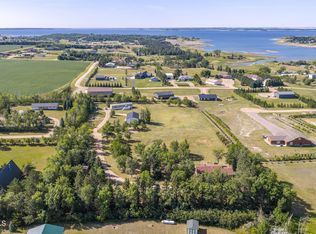
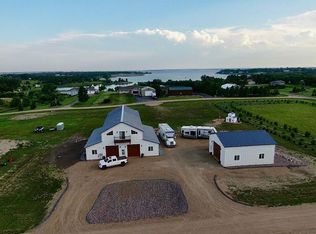
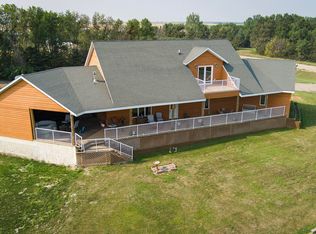
Stunning Custom Lakefront Home on Garrison Bay - Move-In Ready! Discover lakeside living at its finest with this brand-new, custom-built home overlooking beautiful Lake Sakakawea. Perfectly positioned on 2 acres backing to Corps of Engineers shoreline, this property offers uninterrupted lake views and direct walk-down access to the water—all just minutes from a public boat ramp and right across from Fort Stevenson State Park. Located just 4 miles from downtown Garrison, with convenient access to both Bismarck and Minot, this home offers an easy commute while embracing the tranquility of lake life. This patio style, 1½ story home, has so much to offer!! The main floor features a spacious and open floor plan with a bright living room and cozy gas fireplace that has beautiful tile accent from floor to ceiling, plus there are and stunning wood beam timbers that accent the vaulted ceiling. The gourmet kitchen with a large island and classy pendants lights, includes custom cabinetry, quartz countertops and tile backsplash, plus there's an expansive walk-in pantry with built-in cabinets, countertops, and shelving. Also, on the main floor are three spacious bedrooms, including the large primary bedroom with walk-in closet and ¾ primary bathroom that includes a tiled walk-in shower. There is also a full guest bathroom on this level also with custom tile surround, separate laundry area, plus an office right off the entry. The upper level includes a large family room and third bedroom. There is also plumbing available to add a bathroom or wet bar, if desired in the future. This home also boasts heated, oversized, three stall garage, with a 10'x10' third bay perfect for storing your boat. Plus, there are full RV hookups next to the garage! Other features include surround sound wiring throughout the home and patio. The 4' tall crawl space is temperature controlled and has a dust covering for easy storage. The Developer is actively working on plans to add a walking path to the shore and pursue dock permits for residents—an incredible potential bonus to this already exceptional property (buyer should verify with developer on the status). * Some pictures are virtually staged. * Don't miss your opportunity to make this luxurious Lake Sakakawea home yours, today!!
New construction
Price cut: $25K (7/28)
$799,000
1265 42l Ave NW, Garrison, ND 58540
4beds
3baths
2,763sqft
Lake Property
Built in 2025
2 Acres Lot
$785,700 Zestimate®
$289/sqft
$-- HOA
What's special
Overlooking beautiful lake sakakaweaUninterrupted lake viewsTile backsplashQuartz countertopsCustom cabinetrySeparate laundry area
- 319 days
- 251
- 18
Zillow last checked:
Listing updated:
Listed by:
BECKY BERTSCH 701-833-3536,
Better Homes and Gardens Real Estate Watne Group 701-852-1156,
NON MEMBER 701-555-0000,
NON MEMBER
Source: Minot MLS,MLS#: 251865
Facts & features
Interior
Bedrooms & bathrooms
- Bedrooms: 4
- Bathrooms: 3
- Main level bathrooms: 3
- Main level bedrooms: 3
Primary bedroom
- Level: Main
Bedroom 1
- Level: Main
Bedroom 2
- Level: Main
Bedroom 3
- Level: Upper
Dining room
- Level: Main
Kitchen
- Level: Main
Living room
- Level: Main
Heating
- Forced Air, Propane Rented
Cooling
- Central Air
Appliances
- Included: Microwave, Dishwasher, Refrigerator, Range/Oven
- Laundry: Main Level
Features
- Flooring: Other, Laminate
- Basement: Crawl Space
- Number of fireplaces: 1
- Fireplace features: Living Room
Interior area
- Total structure area: 2,763
- Total interior livable area: 2,763 sqft
- Finished area above ground: 2,763
Video & virtual tour
Property
Parking
- Total spaces: 3
- Parking features: RV Access/Parking, Attached, Garage: Heated, Insulated, Sheet Rock, Opener, Lights, Driveway: Gravel
- Attached garage spaces: 3
- Has uncovered spaces: Yes
Features
- Levels: Two
- Stories: 2
- Patio & porch: Patio
Lot
- Size: 2 Acres
Details
- Parcel number: 38416500009000
- Zoning: R1
Construction
Type & style
- Home type: SingleFamily
- Property subtype: Lake Property
Materials
- Foundation: Concrete Perimeter
- Roof: Asphalt
Condition
- New Construction
- New construction: Yes
- Year built: 2025
Utilities & green energy
- Sewer: Septic Tank
- Water: Rural
Community & HOA
Location
- Region: Garrison
Financial & listing details
- Price per square foot: $289/sqft
- Date on market: 12/10/2025
Estimated market value
$785,700
$746,000 - $825,000
$2,916/mo
Price history
| Date | Event | Price |
|---|---|---|
| 7/28/2026 | Price change | $799,000-3%$289/sqft |
Source:  Minot MLS #251865 Report a problem Minot MLS #251865 Report a problem | ||
| 5/27/2026 | Price change | $824,000-2.9%$298/sqft |
Source: Minot MLS #251865 Report a problem | ||
| 12/10/2025 | Listed for sale | $849,000$307/sqft |
Source: Minot MLS #251865 Report a problem | ||
| 12/10/2025 | Listing removed | $849,000$307/sqft |
Source: Minot MLS #250851 Report a problem | ||
| 7/29/2025 | Price change | $849,000-5.6%$307/sqft |
Source: Minot MLS #250851 Report a problem | ||
| 5/29/2025 | Listed for sale | $899,000$325/sqft |
Source: Minot MLS #250851 Report a problem | ||
Public tax history
Tax history is unavailable.
Monthly payment
Est. payment
Payment breakdown
Explore the cost of this home by adjusting the details. Changes won't be saved.Climate risks
Neighborhood: 58540
Similar homes
- $649,0005 bd3 ba3.6k sqft4113 13v St NW, Garrison, ND 58540For Sale
 MLS ID #4027004, Tori Meyer, BIANCO REALTY, INC.. Great North MLS
 - $1,150,0004 bd3 ba3.6k sqft4142 13th St NW, Garrison, ND 58540For Sale By Owner
- $595,0003 bd2 ba2.1k sqft1293 42h Ave NW, Garrison, ND 58540New Construction
 MLS ID #4026911, JASON SCHMIDT, Oaktree Realty. Great North MLS
 - $599,9005 bd3 ba3.5k sqft870 36th Ave NW, Coleharbor, ND 58531For Sale
 MLS ID #4024491, BRENDA FOSTER, Capital Real Estate Partners. Great North MLS
 - $429,0003 bd2 ba1.6k sqft409 W Missouri Dr, Riverdale, ND 58565For Sale
 MLS ID #26-957, MJ Mayer, Century 21 Morrison Realty. Badlands BOR
 - $399,9002 bd2 ba1.4k sqft101 1st Ave SE, Garrison, ND 58540New Construction
 MLS ID #260855, Lynne Reisenauer. Minot MLS
 - $399,9002 bd2 ba1.4k sqft103 1st Ave SE, Garrison, ND 58540New ConstructionMLS ID #260856, Lynne Reisenauer. Minot MLS
