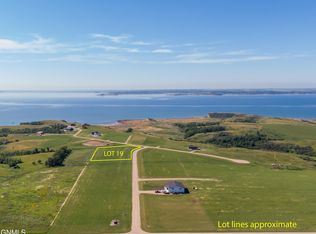
Introducing Pleasant Point, Lake Sakakawea's newest lake front recreational residential development. Located just 5.5 miles south of Garrison and only 1/4 mile from the nearest boat ramp. All rim and interior lots provide endless views of North Dakota's largest lake. Enjoy fishing, boating, and walking access to the lake and more. The homeowner's association along with restrictions will provide governance over the development. Select your own builder to start creating your vacation sanctuary. Shop houses permitted, no mobile or manufactured homes allowed. Utilities are rural water, private septic systems, McLean Electric Cooperative and individual propane. Phase I provides 21 immediately available lots. Taxes Incomplete.
Sold
Price Unknown
1265 42l Ave, Garrison, ND 58540
--beds
0baths
2Acres
Unimproved Land
Built in ----
2 Acres Lot
$-- Zestimate®
$--/sqft
$-- Estimated rent
Home value
Not available
Estimated sales range
Not available
Not available
Zestimate® history
Owner options
List your home for rent
Find your next renter with Zillow Rental Manager. Plus, with online applications, you can quickly screen prospective tenants – for free.
Refinance and save
Refinancing to a lower rate could help reduce your monthly payments and save thousands over the life of the loan.
Explore your selling options
Work with a Zillow partner agent
Leverage their expertise and Zillow's premium Showcase listings to get your home seen by more buyers.
Get startedList with your own agent
Get your home in front of millions of buyers by listing it on Zillow.
Learn how to do itSell it yourself
Take full control of how buyers see your home on Zillow by listing For Sale by Owner (FSBO).
List your homeWhat's special
Zillow last checked:
Listing updated:
Listed by:
JASON SCHMIDT 701-226-2282,
Oaktree Realty,
DARREN SCHMIDT 701-226-5942,
Oaktree Realty
Bought with:
JASON SCHMIDT, 7896
Oaktree Realty
Source: Great North MLS,MLS#: 4007069
Facts & features
Interior
Bedrooms & bathrooms
- Bathrooms: 0
Property
Features
- Has view: Yes
- View description: Water
- Has water view: Yes
- Water view: Water
Lot
- Size: 2 Acres
Details
- Parcel number: 3841659
Utilities & green energy
- Sewer: Septic Tank
- Water: Rural
- Utilities for property: Water Available, Propane, Electricity Available
Community & HOA
Location
- Region: Garrison
Financial & listing details
- Date on market: 4/24/2023
- Electric utility on property: Yes
- Road surface type: Gravel
Price history
| Date | Event | Price |
|---|---|---|
| 4/1/2026 | Listing removed | $849,000 |
Source: Great North MLS #4022975 Report a problem | ||
| 12/10/2025 | Listed for sale | $849,000 |
Source: Great North MLS #4022975 Report a problem | ||
| 12/6/2025 | Listing removed | $849,000 |
Source: Great North MLS #4019714 Report a problem | ||
| 7/29/2025 | Price change | $849,000-5.6% |
Source: Great North MLS #4019714 Report a problem | ||
| 5/28/2025 | Listed for sale | $899,000+310.5% |
Source: Great North MLS #4019714 Report a problem | ||
| 3/27/2024 | Sold | -- |
Source: Great North MLS #4007069 Report a problem | ||
| 3/14/2024 | Pending sale | $219,000 |
Source: Great North MLS #4007069 Report a problem | ||
| 9/19/2023 | Price change | $219,000-8.4% |
Source: Great North MLS #4007069 Report a problem | ||
| 4/24/2023 | Listed for sale | $239,000 |
Source: Great North MLS #4007069 Report a problem | ||
Public tax history
Tax history is unavailable.
Neighborhood: 58540
Nearby homes
- $169,0002.56 acres1285 42h Ave NW, Garrison, ND 58540Lot/Land

- $99,0002.6 acres1284 42h Ave, Garrison, ND 58540Lot/Land
- $99,0002.25 acres1288 42h Ave, Garrison, ND 58540Lot/Land

- $249,0002.57 acres1273 42l Ave, Garrison, ND 58540Lot/Land

- $109,0002.02 acres1289 42h Ave NW, Garrison, ND 58540Lot/Land
- $199,0002.03 acres1276 42f Ave, Garrison, ND 58540Lot/Land
- $69,0002.1 acres1292 42h Ave, Garrison, ND 58540Lot/Land
- $595,0003 bd2 ba2.1k sqft1293 42h Ave NW, Garrison, ND 58540New Construction
Nearby schools
GreatSchools rating
- 4/10Bob Callies Elementary SchoolGrades: PK-6Distance: 4.1 mi
- 2/10Garrison High SchoolGrades: 7-12Distance: 4.2 mi
- North Dakota
- McLean County
- Garrison
- 58540
- 1265 42l Ave
