This luxurious townhome is designed for ultimate privacy with the benefits of an HOA-maintained yard for easy living. Great architectural features from arched openings to pretty brickwork and crown molding. The interior is freshly painted in Sherwin Williams Greek Villa White providing a neutral backdrop for your personal decor. Hardwood floors on the main level. Great room with gas log fireplace, and the kitchen is a chef's dream with pot filler, all stainless appliances in high-end brands such as Viking and Thermador, a custom bar, with cabinet/countertop space. Spacious primary suite on main with wet bath & walk-in closet. Upstairs are more bedrooms, a full bath, flex space, & heated storage room. Also includes security system, closet systems, encapsulated crawl space, plantation shutters, electric plug-in for a bidet add-on, and a gas line for a grill. Relax in the screened room or on the private patio. Home comes with seller-paid 1-year America's Preferred Home Warranty!
Closed
$639,900
119 42nd Avenue Dr NW, Hickory, NC 28601
4beds
3,031sqft
Townhouse
Built in 2008
0.08 Acres Lot
$644,700 Zestimate®
$211/sqft
$2,530 Estimated rent
Home value
$644,700
$574,000 - $722,000
$2,530/mo
Zestimate® history
Owner options
List your home for rent
$2,530/mo
Rent Zestimate®
Find your next renter with Zillow Rental Manager. Plus, with online applications, you can quickly screen prospective tenants – for free.
$2,530/mo
Rent Zestimate®
Refinance and save
$4,742/mo
Est. payment
Refinancing to a lower rate could help reduce your monthly payments and save thousands over the life of the loan.
$4,742/mo
Est. payment
Explore your selling options
Work with a Zillow partner agent
Leverage their expertise and Zillow's premium Showcase listings to get your home seen by more buyers.
Get startedList with your own agent
Get your home in front of millions of buyers by listing it on Zillow.
Learn how to do itSell it yourself
Take full control of how buyers see your home on Zillow by listing For Sale by Owner (FSBO).
List your homeWhat's special
Gas log fireplacePrivate patioHardwood floorsArchitectural featuresCustom barHoa-maintained yardScreened room
Zillow last checked:
Listing updated:
Listed by:
Tami Fox tamifox@kw.com,
Keller Williams Unified,
Pamela Temple,
Keller Williams Unified
Bought with:
Carly Pruitt
Coldwell Banker Boyd & Hassell
Source: Canopy MLS as distributed by MLS GRID,MLS#: 4197095
Facts & features
Interior
Bedrooms & bathrooms
- Bedrooms: 4
- Bathrooms: 3
- Full bathrooms: 2
- 1/2 bathrooms: 1
- Main level bedrooms: 1
Primary bedroom
- Level: Main
Bedroom s
- Level: Upper
Bedroom s
- Level: Upper
Bathroom full
- Level: Main
Bathroom half
- Level: Main
Bathroom full
- Level: Upper
Other
- Level: Upper
Dining room
- Level: Main
Flex space
- Level: Upper
Great room
- Level: Main
Kitchen
- Level: Main
Laundry
- Level: Main
Heating
- Ductless, Forced Air, Heat Pump, Natural Gas
Cooling
- Central Air, Ductless
Appliances
- Included: Convection Oven, Dishwasher, Disposal, Double Oven, Electric Oven, Exhaust Hood, Gas Cooktop, Gas Water Heater, Refrigerator, Wine Refrigerator
- Laundry: Laundry Room, Main Level
Features
- Attic Other, Breakfast Bar, Kitchen Island, Storage, Walk-In Closet(s)
- Flooring: Carpet, Laminate, Tile, Wood
- Doors: Storm Door(s)
- Has basement: No
- Attic: Other
- Fireplace features: Gas, Great Room
Interior area
- Total structure area: 3,031
- Total interior livable area: 3,031 sqft
- Finished area above ground: 3,031
- Finished area below ground: 0
Property
Parking
- Total spaces: 2
- Parking features: Attached Garage, Garage Door Opener, Garage Faces Front, Garage on Main Level
- Attached garage spaces: 2
Features
- Levels: Two
- Stories: 2
- Entry location: Main
- Patio & porch: Covered, Front Porch, Patio, Rear Porch, Screened
- Exterior features: Lawn Maintenance
- Fencing: Back Yard,Partial,Privacy
Lot
- Size: 0.08 Acres
- Dimensions: 54 x 63 x 47 x 19 x 45
- Features: Private, Wooded
Details
- Parcel number: 3715182053990000
- Zoning: R-2
- Special conditions: Standard
Construction
Type & style
- Home type: Townhouse
- Architectural style: Traditional
- Property subtype: Townhouse
Materials
- Brick Partial, Hardboard Siding, Stone
- Foundation: Crawl Space
- Roof: Shingle
Condition
- New construction: No
- Year built: 2008
Utilities & green energy
- Sewer: Public Sewer
- Water: Public
Community & HOA
Community
- Security: Security System
- Subdivision: Moores Ferry Townhomes
HOA
- Has HOA: Yes
- HOA fee: $995 annually
- HOA name: Moores Ferry Townhome Assoc.
Location
- Region: Hickory
Financial & listing details
- Price per square foot: $211/sqft
- Tax assessed value: $520,900
- Annual tax amount: $4,472
- Date on market: 11/2/2024
- Cumulative days on market: 186 days
- Listing terms: Cash,Conventional
- Exclusions: Not affixed, yet please note that yard art does not convey.
- Road surface type: Concrete, Paved
Price history
| Date | Event | Price |
|---|---|---|
| 6/18/2025 | Sold | $639,900-5.1%$211/sqft |
Source:  Canopy MLS as distributed by MLS GRID #4197095 Report a problem Canopy MLS as distributed by MLS GRID #4197095 Report a problem | ||
| 6/6/2025 | Pending sale | $674,500$223/sqft |
Source: Canopy MLS as distributed by MLS GRID #4197095 Report a problem | ||
| 4/7/2025 | Price change | $674,500-0.7%$223/sqft |
Source: Canopy MLS as distributed by MLS GRID #4197095 Report a problem | ||
| 1/30/2025 | Price change | $679,500-2.2%$224/sqft |
Source: Canopy MLS as distributed by MLS GRID #4197095 Report a problem | ||
| 11/2/2024 | Listed for sale | $695,000+17.8%$229/sqft |
Source: Canopy MLS as distributed by MLS GRID #4197095 Report a problem | ||
| 4/25/2022 | Sold | $590,000+5.4%$195/sqft |
Source: Canopy MLS as distributed by MLS GRID #3836320 Report a problem | ||
| 3/18/2022 | Pending sale | $559,900$185/sqft |
Source:  RE/MAX International #3836320 Report a problem RE/MAX International #3836320 Report a problem | ||
| 3/18/2022 | Contingent | $559,900$185/sqft |
Source: Canopy MLS as distributed by MLS GRID #3836320 Report a problem | ||
| 3/11/2022 | Listed for sale | $559,900+50.3%$185/sqft |
Source: Canopy MLS as distributed by MLS GRID #3836320 Report a problem | ||
| 4/27/2018 | Sold | $372,500+0.7%$123/sqft |
Source: Canopy MLS as distributed by MLS GRID #3366839 Report a problem | ||
| 3/15/2018 | Pending sale | $369,900$122/sqft |
Source: Berkshire Hathaway Hickory Metro Real Estate #3366839 Report a problem | ||
| 3/8/2018 | Listed for sale | $369,900+18.6%$122/sqft |
Source: Berkshire Hathaway Hickory Metro Real Estate #3366839 Report a problem | ||
| 6/24/2014 | Sold | $312,000+17.7%$103/sqft |
Source: Agent Provided Report a problem | ||
| 3/4/2011 | Sold | $265,000$87/sqft |
Source: Public Record Report a problem | ||
Public tax history
| Year | Property taxes | Tax assessment |
|---|---|---|
| 2025 | $4,472 +0.6% | $520,900 |
| 2024 | $4,446 | $520,900 |
| 2023 | $4,446 +1% | $520,900 +42.2% |
| 2022 | $4,404 | $366,200 |
| 2021 | $4,404 +3.4% | $366,200 |
| 2020 | $4,257 +0.8% | $366,200 +0.8% |
| 2019 | $4,222 +22% | $363,200 +19.7% |
| 2018 | $3,462 | $303,300 |
| 2017 | $3,462 +4.1% | -- |
| 2016 | $3,325 | -- |
| 2015 | $3,325 | $303,280 -6% |
| 2014 | $3,325 | $322,800 |
| 2013 | $3,325 | -- |
| 2012 | $3,325 | -- |
| 2011 | $3,325 +32.2% | -- |
| 2010 | $2,515 -14.4% | -- |
| 2009 | $2,938 | -- |
Find assessor info on the county website
Neighborhood: 28601
Nearby homes
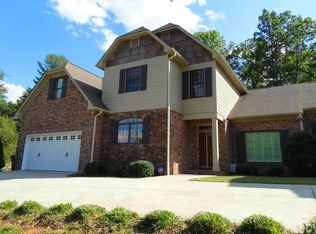
- $544,3003 bd3 ba2.5k sqft117 42nd Avenue Dr NW, Hickory, NC 28601Off Market
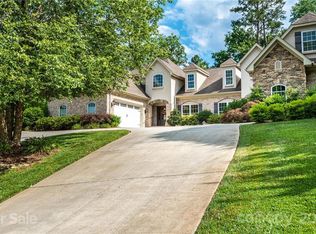
- $564,1003 bd3 ba2.8k sqft127 42nd Avenue Dr NW, Hickory, NC 28601Off Market

- $570,3003 bd3 ba2.7k sqft129 42nd Avenue Dr NW, Hickory, NC 28601Off Market
- $44,0000.43 Acres64 41st Ave NW, Hickory, NC 28601Off Market
- $1,047,9004 bd4 ba3.9k sqft76 41st Ave NW, Hickory, NC 28601Off Market
- $524,9003 bd2 ba2.7k sqft137 42nd Avenue Dr NW, Hickory, NC 28601Off Market
- $47,4000.49 Acres84 41st Ave NW, Hickory, NC 28601Off Market
- $799,9004 bd3 ba2.8k sqft92 41st Ave NW #20, Hickory, NC 28601Sold
Nearby schools
GreatSchools rating
- 4/10W M Jenkins ElementaryGrades: K-5Distance: 0.6 mi
- 3/10Northview MiddleGrades: 6-8Distance: 1.6 mi
- 4/10Hickory HighGrades: PK,9-12Distance: 2.9 mi
Schools provided by the listing agent
- Elementary: Jenkins
- Middle: Northview
- High: Hickory
Source: Canopy MLS as distributed by MLS GRID. This data may not be complete. We recommend contacting the local school district to confirm school assignments for this home.
Get a cash offer in 3 minutes
Find out how much your home could sell for in as little as 3 minutes with a no-obligation cash offer.
Estimated market value
$644,700
Get a cash offer in 3 minutes
Find out how much your home could sell for in as little as 3 minutes with a no-obligation cash offer.
Estimated market value
$644,700
- North Carolina
- Catawba County
- Hickory
- 28601
- 119 42nd Avenue Dr NW
Nearby cities
Nearby neighborhoods
Nearby zip codes
Other Hickory Topics
