Skip main navigation
Closed
  • $543,500

    129 42nd Avenue Dr NW, Hickory, NC 28601

    3beds
    2,785sqft
    Townhouse
    Built in 2007
    -- sqft lot
    $543,500 Zestimate®
    $195/sqft
    $2,285 Estimated rent

    Home value

    $543,500

    $516,000 - $571,000

    $2,285/mo

    Zestimate® history
    Loading
    Loading...

    Owner options

    List your home for rent

    $2,285/mo

    Rent Zestimate®

    Find your next renter with Zillow Rental Manager. Plus, with online applications, you can quickly screen prospective tenants – for free.

    Learn more

    $2,285/mo

    Rent Zestimate®

    Refinance and save

    $3,307/mo

    Est. payment

    Refinancing to a lower rate could help reduce your monthly payments and save thousands over the life of the loan.

    See today's rates

    $3,307/mo

    Est. payment

    Explore your selling options

    Work with a Zillow partner agent

    Leverage their expertise and Zillow's premium Showcase listings to get your home seen by more buyers.

    Get started

    List with your own agent

    Get your home in front of millions of buyers by listing it on Zillow.

    Learn how to do it

    Sell it yourself

    Take full control of how buyers see your home on Zillow by listing For Sale by Owner (FSBO).

    List your home

    What's special

    Stunning fireplaceAttic storageHerb gardenLuxury bathSeparate patio areaGrand scale townhouseLarge laundry room

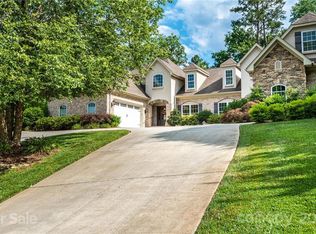
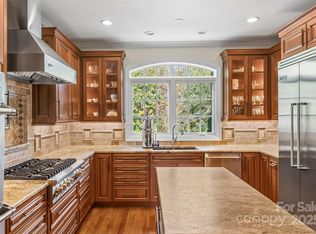
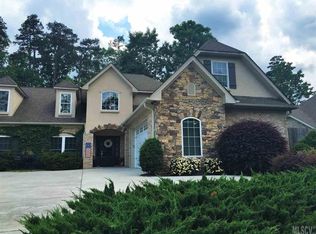
    GRAND SCALE townhouse in prestigious Moore's Ferry! Quality build w upgrades throughout! Beautiful covered stone entryway opens to elegant foyer, open dining room. Lovely primary en suite on the main level with luxury bath and oversized wic. Gourmet eat-in kitchen w light colored stone countertops, off white custom cabinetry, higher end stainless appliances. Gorgeous great room w stunning fireplace, dramatic cat walk, custom designed wet bar. Great room and kitchen open to a FABULOUS outdoor area that offers a spacious screened porch, separate patio area and a private back yard. There is just enough yard space to plant your flowers, herb garden, or just relax in this private setting. Large laundry room with sink and private powder room complete the main level. Upstairs offers SO MANY options with an adorable loft area open to below, 2 large bedrooms w extra large closets AND attic storage, BONUS ROOM, elegant updated bath w shower/tub combo. This is a perfect floor plan for all ages!

    This property is not currently displayed as for sale or rent on Zillow. This may be different from what's on other websites or public sources.

    Zillow last checked:

    Listing updated:

    Listed by:

    Kim Turner soldbykimturner@gmail.com,

    The Joan Killian Everett Company, LLC

    Bought with:

    Byron Yarbrough

    Realty Executives of Hickory

    Source: Canopy MLS as distributed by MLS GRID,MLS#: 4020593MLS Logo

    Facts & features

    Interior

    Bedrooms & bathrooms
    • Bedrooms: 3
    • Bathrooms: 3
    • Full bathrooms: 2
    • 1/2 bathrooms: 1
    • Main level bedrooms: 1
    Primary bedroom
    • Features: Walk-In Closet(s), Whirlpool
    • Level: Main
    Bedroom s
    • Features: Storage
    • Level: Upper
    Bedroom s
    • Features: Storage
    • Level: Upper
    Breakfast
    • Level: Main
    Dining room
    • Level: Main
    Other
    • Features: Wet Bar
    • Level: Main
    Kitchen
    • Features: Breakfast Bar, Built-in Features
    • Level: Main
    Loft
    • Level: Upper
    Heating
    • Forced Air, Natural Gas
    Cooling
    • Ceiling Fan(s), Central Air
    Appliances
    • Included: Dishwasher, Disposal, Exhaust Hood, Gas Range, Microwave, Oven, Refrigerator, Wall Oven, Washer/Dryer
    • Laundry: In Hall, Inside, Laundry Room, Sink
    Features
    • Breakfast Bar, Soaking Tub, Open Floorplan, Pantry, Walk-In Closet(s), Wet Bar
    • Flooring: Carpet, Tile, Wood
    • Doors: French Doors
    • Has basement: No
    • Attic: Finished
    • Fireplace features: Gas, Gas Log, Great Room
    Interior area
    • Total structure area: 2,785
    • Total interior livable area: 2,785 sqft
    • Finished area above ground: 2,785
    • Finished area below ground: 0

    Property

    Parking
    • Total spaces: 2
    • Parking features: Circular Driveway, Driveway, Attached Garage, Garage Faces Side, Shared Driveway, Garage on Main Level
    • Attached garage spaces: 2
    • Has uncovered spaces: Yes
    • Details: extra parking space to side of townhouse
    Accessibility
    • Accessibility features: Two or More Access Exits
    Features
    • Levels: One and One Half
    • Stories: 1.5
    • Entry location: Main
    • Patio & porch: Front Porch, Patio, Screened
    • Fencing: Privacy
    Details
    • Parcel number: 371517204378
    • Zoning: R 2
    • Special conditions: Estate

    Construction

    Type & style
    • Home type: Townhouse
    • Property subtype: Townhouse
    Materials
    • Brick Partial, Stone Veneer, Synthetic Stucco
    • Foundation: Crawl Space
    Condition
    • New construction: No
    • Year built: 2007

    Utilities & green energy

    • Sewer: Public Sewer
    • Water: City
    • Utilities for property: Cable Available, Electricity Connected, Underground Power Lines, Underground Utilities

    Community & HOA

    Community
    • Security: Security System, Smoke Detector(s)
    • Subdivision: Moores Ferry Townhomes
    HOA
    • Has HOA: Yes
    • HOA fee: $75 monthly
    • HOA name: Judy Massengill
    Location
    • Region: Hickory

    Financial & listing details

    • Price per square foot: $195/sqft
    • Tax assessed value: $499,600
    • Annual tax amount: $4,289
    • Date on market: 4/21/2023
    • Cumulative days on market: 28 days
    • Listing terms: Cash,Conventional,FHA,VA Loan
    • Electric utility on property: Yes
    • Road surface type: Concrete, Paved

    Price history

    DateEventPrice
    7/11/2023Sold$484,000-3%$174/sqft
    Source: Canopy MLS as distributed by MLS GRID #4020593 Report a problem
    5/19/2023Price change$499,000-5%$179/sqft
    Source: Canopy MLS as distributed by MLS GRID #CAR4020593 Report a problem
    4/29/2023Price change$525,000-4.4%$189/sqft
    Source: Canopy MLS as distributed by MLS GRID #CAR4020593 Report a problem
    4/21/2023Listed for sale$549,000+70%$197/sqft
    Source: Canopy MLS as distributed by MLS GRID #CAR4020593 Report a problem
    5/25/2007Sold$323,000$116/sqft
    Source: Public Record Report a problem

    Public tax history

    YearProperty taxesTax assessment
    2025$4,289 +0.6%$499,600
    2024$4,264 $499,600
    2023$4,264 -1.6%$499,600 +38.6%
    2022$4,335 $360,500
    2021$4,335 +3.4%$360,500
    2020$4,191 $360,500
    2019$4,191 +19.6%$360,500 +17.4%
    2018$3,504 $307,000
    2017$3,504 +5%--
    2016$3,338 --
    2015$3,338 $306,980 -5.3%
    2014$3,338 $324,100
    2013$3,338 --
    2012$3,338 --
    2011$3,338 +13.9%--
    2010$2,931 --
    2009$2,931 --
    2008$2,931 --
    Find assessor info on the county website

    Neighborhood: 28601

    Nearby schools

    GreatSchools rating
    Schools provided by the listing agent
    • Elementary: Jenkins
    • Middle: Grandview
    • High: Hickory

    Source: Canopy MLS as distributed by MLS GRID. This data may not be complete. We recommend contacting the local school district to confirm school assignments for this home.

    Get a cash offer in 3 minutes
    Find out how much your home could sell for in as little as 3 minutes with a no-obligation cash offer.
    Estimated market value
    $543,500
    Get a cash offer in 3 minutes
    Find out how much your home could sell for in as little as 3 minutes with a no-obligation cash offer.
    Estimated market value
    $543,500