If you have been looking for THE Florida Lifestyle…THIS IS THE ONE! Tropical, Boat Friendly (hello Salt Life!), Pedestrian Friendly, Bike Friendly… yes, please - all of the above and all within minutes of amazing downtown St. Pete and the many amenities that St. Pete has to offer! Come HOME to YOUR RESORT style backyard… private, large pool deck and yard…on a saltwater canal leading out to Tampa Bay! Set on a 1/4+ lot, this beautifully updated 3 bedroom / 2 bath Mid-Century Modern home has gleaming TERRAZZO floors, a stunning kitchen with all new appliances, and a very comfortable split floor plan with primary suite on one side of home and 2 bedrooms and second bath (with a nice jet-powered bathtub!) on other side of home. The Kitchen and Family room are the HEART of the home - open, airy and light. There is a Florida room, especially cozy with fireplace and lots of windows, leading out to covered patio and large paver deck space and a gorgeous pool with sun shelf. Plenty of space and conversation areas - this backyard is all set for a party - private and tropical setting - invite as few or as many as you would like! Including an amazing pirate play set, hot tub for 10, and an extended dock with Tiki hut, floating dock, and boat lift - Feel like you are on VACATION every time you step out in your backyard…. Psst… this area of the saltwater canal also is known to have lots of MANATEE activity - it’s more protected and quiet and they love it there. Home exudes pride in ownership… pool has been converted to salt chlorination, all appliances have been replaced 2022, a generator has been added, all new insulation in the attic, and all HVAC ductwork has been replaced along with brand new HVAC system in 2021. Extra plusses include NEWER SEAWALL and HURRICANE RATED WINDOWS and DOORS. Quiet neighborhood nestled in excellent NE location of St. Pete offers convenient access to I-275 commute to Tampa and is a hop, skip and a jump from great dining and shopping, including all new Whole Foods, coming soon! Less than 3 miles from beloved Beach Drive in St. Pete, quick access to the Pinellas Trail (bike downtown!), and so close to all the fun activities that the vibrant City of St. Pete offers (from July 4th fireworks to the Reggae Fest in Vinoy park (Boat or Bike!). An abundance of parks and amenities nearby gives one so many wonderful options to be outdoors, living the healthy active Florida lifestyle to its fullest! Accepting appointment-only showings - please call to schedule your showing today.
Sold for $950,000
$950,000
119 45TH AVENUE NE, ST PETERSBURG, FL 33703
3beds
1,753sqft
Single Family Residence
Built in 1965
0.27 Acres Lot
$1,018,700 Zestimate®
$542/sqft
$4,419 Estimated rent
Home value
$1,018,700
$947,000 - $1.10M
$4,419/mo
Zestimate® history
Owner options
List your home for rent
$4,419/mo
Rent Zestimate®
Find your next renter with Zillow Rental Manager. Plus, with online applications, you can quickly screen prospective tenants – for free.
$4,419/mo
Rent Zestimate®
Refinance and save
$6,510/mo
Est. payment
Refinancing to a lower rate could help reduce your monthly payments and save thousands over the life of the loan.
$6,510/mo
Est. payment
Explore your selling options
Work with a Zillow partner agent
Leverage their expertise and Zillow's premium Showcase listings to get your home seen by more buyers.
Get startedList with your own agent
Get your home in front of millions of buyers by listing it on Zillow.
Learn how to do itSell it yourself
Take full control of how buyers see your home on Zillow by listing For Sale by Owner (FSBO).
List your homeWhat's special
Boat liftMid-century modern homeHot tubFlorida roomLarge pool deckGorgeous poolTropical setting
Zillow last checked:
Listing updated:
Listed by:
Douglas Wood, PA 813-957-3941,
SMITH & ASSOCIATES REAL ESTATE 813-839-3800,
Nancy Wood 813-451-9761,
SMITH & ASSOCIATES REAL ESTATE
Bought with:
Jacquelyn Scaglione, 3504805
MIHARA & ASSOCIATES INC.
Source: Stellar MLS,MLS#: T3461277 Originating MLS: Tampa
Originating MLS: Tampa
Facts & features
Interior
Bedrooms & bathrooms
- Bedrooms: 3
- Bathrooms: 2
- Full bathrooms: 2
Rooms
- Room types: Florida Room
Primary bedroom
- Features: Ceiling Fan(s), Walk-In Closet(s)
- Level: First
- Dimensions: 12x15
Bedroom 2
- Features: Built-in Closet
- Level: First
- Dimensions: 11x15
Bedroom 3
- Features: Built-in Closet
- Level: First
- Dimensions: 12x13
Balcony porch lanai
- Level: First
- Dimensions: 12x37
Florida room
- Level: First
- Dimensions: 16x23
Kitchen
- Level: First
- Dimensions: 13x19
Living room
- Level: First
- Dimensions: 13x22
Heating
- Central, Electric
Cooling
- Central Air, Ductless
Appliances
- Included: Cooktop, Dishwasher, Disposal, Dryer, Electric Water Heater, Gas Water Heater, Microwave, Range, Range Hood, Refrigerator, Washer
- Laundry: Inside, Laundry Room
Features
- Ceiling Fan(s), Eating Space In Kitchen, Kitchen/Family Room Combo, Split Bedroom, Stone Counters, Thermostat, Walk-In Closet(s)
- Flooring: Laminate, Terrazzo, Tile
- Windows: Blinds, Storm Window(s), Hurricane Shutters/Windows
- Has fireplace: Yes
- Fireplace features: Family Room, Wood Burning
Interior area
- Total structure area: 2,615
- Total interior livable area: 1,753 sqft
Property
Parking
- Total spaces: 2
- Parking features: Driveway, Garage Door Opener, Oversized
- Attached garage spaces: 2
- Has uncovered spaces: Yes
- Details: Garage Dimensions: 20x20
Features
- Levels: One
- Stories: 1
- Patio & porch: Covered, Deck, Front Porch, Patio
- Exterior features: Irrigation System, Rain Gutters, Sprinkler Metered, Storage
- Has private pool: Yes
- Pool features: Child Safety Fence, Deck, Gunite, In Ground, Lighting, Salt Water
- Has spa: Yes
- Spa features: Above Ground, Heated
- Fencing: Fenced
- Has view: Yes
- View description: Water, Canal
- Has water view: Yes
- Water view: Water,Canal
- Waterfront features: Canal - Saltwater, Saltwater Canal Access, Lift, No Wake Zone, Seawall
Lot
- Size: 0.27 Acres
- Dimensions: 104 x 128
- Features: Flood Insurance Required, FloodZone
- Residential vegetation: Mature Landscaping, Trees/Landscaped
Details
- Additional structures: Gazebo, Shed(s)
- Parcel number: 053117192600040130
- Special conditions: None
Construction
Type & style
- Home type: SingleFamily
- Architectural style: Ranch
- Property subtype: Single Family Residence
Materials
- Block, Stucco
- Foundation: Slab
- Roof: Other,Tile
Condition
- New construction: No
- Year built: 1965
Utilities & green energy
- Sewer: Public Sewer
- Water: Public
- Utilities for property: BB/HS Internet Available, Cable Available, Electricity Connected, Natural Gas Connected, Sewer Connected, Water Connected
Community & HOA
Community
- Security: Closed Circuit Camera(s)
- Pet fee: $0 monthly
- Subdivision: CRISP MANOR
HOA
- Has HOA: No
Location
- Region: Saint Petersburg
Financial & listing details
- Price per square foot: $542/sqft
- Tax assessed value: $818,070
- Annual tax amount: $12,317
- Date on market: 8/4/2023
- Cumulative days on market: 14 days
- Listing terms: Cash,Conventional,VA Loan
- Ownership: Fee Simple
- Total actual rent: 0
- Electric utility on property: Yes
- Road surface type: Paved, Asphalt
Price history
| Date | Event | Price |
|---|---|---|
| 9/25/2023 | Sold | $950,000-9.5%$542/sqft |
Source:  Stellar MLS #T3461277 Report a problem Stellar MLS #T3461277 Report a problem | ||
| 8/19/2023 | Pending sale | $1,050,000$599/sqft |
Source: Stellar MLS #T3461277 Report a problem | ||
| 8/4/2023 | Listed for sale | $1,050,000+40%$599/sqft |
Source: Stellar MLS #T3461277 Report a problem | ||
| 3/5/2021 | Sold | $750,000+7.3%$428/sqft |
Source: Public Record Report a problem | ||
| 2/1/2021 | Pending sale | $699,000$399/sqft |
Source: Stellar MLS #U8111492 Report a problem | ||
| 1/29/2021 | Listed for sale | $699,000+79.2%$399/sqft |
Source: Stellar MLS #U8111492 Report a problem | ||
| 8/23/2012 | Sold | $390,000-2.3%$222/sqft |
Source: Stellar MLS #U7533747 Report a problem | ||
| 7/11/2012 | Price change | $399,000-3.9%$228/sqft |
Source: Northstar Realty #U7533747 Report a problem | ||
| 6/6/2012 | Price change | $415,000-5.5%$237/sqft |
Source: Northstar Realty #U7533747 Report a problem | ||
| 2/23/2012 | Price change | $439,000-2.2%$250/sqft |
Source: Northstar Realty #U7533747 Report a problem | ||
| 12/20/2011 | Price change | $449,000-3.4%$256/sqft |
Source: Northstar Realty #U7533747 Report a problem | ||
| 11/10/2011 | Listed for sale | $465,000+10.7%$265/sqft |
Source: Real Estate Homes Sales #7392521 Report a problem | ||
| 4/9/2009 | Sold | $420,000-16%$240/sqft |
Source: Stellar MLS #U7392521 Report a problem | ||
| 7/12/2008 | Listing removed | $499,900$285/sqft |
Source: eWebEngine #7349398 Report a problem | ||
| 6/5/2008 | Listed for sale | $499,900+53.8%$285/sqft |
Source: eWebEngine #7349398 Report a problem | ||
| 9/3/2003 | Sold | $325,000+63.3%$185/sqft |
Source: Public Record Report a problem | ||
| 10/4/2000 | Sold | $199,000+37.3%$114/sqft |
Source: Public Record Report a problem | ||
| 1/3/1997 | Sold | $144,900$83/sqft |
Source: Public Record Report a problem | ||
Public tax history
| Year | Property taxes | Tax assessment |
|---|---|---|
| 2025 | $13,390 +5.2% | $714,783 +2.9% |
| 2024 | $12,726 +1% | $694,638 +2.6% |
| 2023 | $12,603 +2.3% | $677,137 +3% |
| 2022 | $12,317 +70.2% | $657,415 +70% |
| 2021 | $7,235 +0.7% | $386,664 +2.2% |
| 2020 | $7,182 +1.8% | $378,316 +2.3% |
| 2019 | $7,059 | $369,810 +1.9% |
| 2018 | $7,059 +1.4% | $362,915 +2.1% |
| 2017 | $6,963 +1.8% | $355,451 +2.1% |
| 2016 | $6,838 -1.4% | $348,140 +0.7% |
| 2015 | $6,933 +0.5% | $345,720 +0.8% |
| 2014 | $6,898 -8.2% | $342,976 +5.5% |
| 2013 | $7,512 +19% | $325,043 +18.9% |
| 2012 | $6,312 | $273,265 +2% |
| 2011 | -- | $267,898 -2.1% |
| 2010 | -- | $273,507 -5.5% |
| 2009 | -- | $289,565 -21.6% |
| 2008 | $7,083 | $369,400 -25% |
| 2007 | -- | $492,800 +47.4% |
| 2005 | -- | $334,400 +19% |
| 2004 | $6,828 +62.9% | $280,900 +4.2% |
| 2003 | $4,191 -0.9% | $269,700 +40.5% |
| 2002 | $4,230 | $192,000 +12.3% |
| 2001 | $4,230 +17.5% | $171,000 +17.7% |
| 2000 | $3,601 | $145,300 |
Find assessor info on the county website
Neighborhood: North East Park
Nearby homes
- $706,4003 bd2 ba1.7k sqft137 45th Ave NE, Saint Petersburg, FL 33703Off Market

- $828,4003 bd2 ba1.4k sqft111 45th Ave NE, Saint Petersburg, FL 33703Off Market
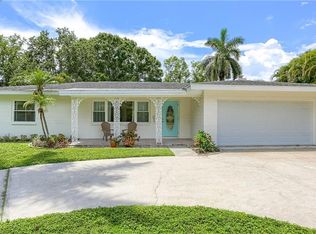
- $422,4003 bd2 ba1.4k sqft111 45th Ave NE, St Petersburg, FL 33703Off Market
- $703,800-- bd2 ba1.8k sqft155 45th Ave NE, Saint Petersburg, FL 33703Off Market
- $415,0002 bd1 ba1k sqft4465 1st Way NE, Saint Petersburg, FL 33703Sold
- $399,700-- bd2 ba1.2k sqft4460 1st Way NE, Saint Petersburg, FL 33703Off Market
- $449,800-- bd2 ba1.2k sqft136 45th Ave NE, Saint Petersburg, FL 33703Off Market
- $599,0003 bd2 ba1.2k sqft154 45th Ave NE, Saint Petersburg, FL 33703For Sale
Nearby schools
GreatSchools rating
- 7/10North Shore Elementary SchoolGrades: PK-5Distance: 0.7 mi
- 3/10Meadowlawn Middle SchoolGrades: 6-8Distance: 1.7 mi
- 5/10Northeast High SchoolGrades: PK,9-12Distance: 1.6 mi
Schools provided by the listing agent
- Elementary: North Shore Elementary-PN
- Middle: Meadowlawn Middle-PN
- High: Northeast High-PN
Source: Stellar MLS. This data may not be complete. We recommend contacting the local school district to confirm school assignments for this home.
Get a cash offer in 3 minutes
Find out how much your home could sell for in as little as 3 minutes with a no-obligation cash offer.
Estimated market value
$1,018,700
Get a cash offer in 3 minutes
Find out how much your home could sell for in as little as 3 minutes with a no-obligation cash offer.
Estimated market value
$1,018,700
- Florida
- Pinellas County
- Saint Petersburg
- 33703
- North East Park
- 119 45TH AVENUE NE
Nearby cities
Nearby neighborhoods
Nearby zip codes
Other Saint Petersburg Topics
- Apartments for Rent in 33703
- Houses for Sale in 33703
- Houses for Rent in 33703
- 33703 Real Estate
- Saint Petersburg Condos
- Houses for Sale in Saint Petersburg
- Newest Listings in Saint Petersburg
- Saint Petersburg Home Values
- Saint Petersburg Real Estate Agents
- Saint Petersburg Refinance
- Saint Petersburg Mortgage Rates
